
Gail Dragon
Ann Milton Realty
(888) 601-4618
14 Total Sales
3 in Lillington
$214K - $875K Price Range

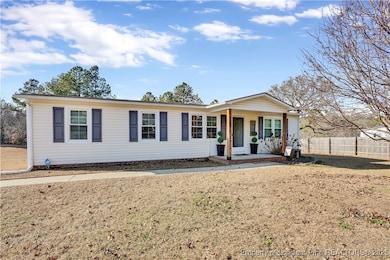



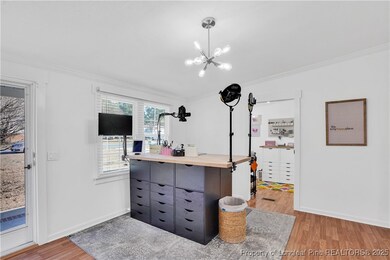

Discover this beautifully maintained 2-bedroom, 2-bathroom manufactured home featuring a versatile flex room, perfect for a home office. Nestled on a spacious nearly 1-acre lot, this property offers serene surroundings and ample outdoor space for gardening, entertaining, or simply enjoying nature. Inside, you'll find an inviting open layout, a bright kitchen, and comfortable bedrooms with plenty of storage. This home is move-in ready and perfect for those seeking a peaceful retreat with modern conveniences. OFFER DEADLINE SUNDAY 12Jan 5PM
Last Agent to Sell the Property
GRANT-MURRAY HOMES License #339316 Listed on: 01/08/2025
Gail Dragon
Ann Milton Realty
(888) 601-4618
14 Total Sales
3 in Lillington
$214K - $875K Price Range
Matthew Barrett
COLDWELL BANKER ADVANTAGE - FAYETTEVILLE
(844) 719-5795
229 Total Sales
13 in Lillington
$265K - $403K Price Range
Bobbi Eubanks
The Housing Mentors
(910) 504-9728
91 Total Sales
2 in Lillington
$310,000 Price Range
Walter Ciucevich
SANFORD SURROUNDED, LLC.
(844) 752-2893
251 Total Sales
26 in Lillington
$145K - $1.6M Price Range
ASASA SONKESAK
EXP REALTY LLC
(470) 264-9855
40 Total Sales
1 in Lillington
$393,000 Price
Neill McLeod
DASH Carolina
(984) 867-2304
47 Total Sales
2 in Lillington
$256K - $300K Price Range
We collect this data history from publicly available records. To have your information removed, we recommend requesting removal directly through your county’s website.
| Date | Buyer | Sale Price | Title Company |
|---|---|---|---|
| $172,500 | None Listed On Document | ||
| Mensing Aaron E | -- | -- |
We collect this data history from publicly available records. To have your information removed, we recommend requesting removal directly through your county’s website.
| Date | Status | Borrower | Loan Amount |
|---|---|---|---|
| Open | $182,161 | ||
| Closed | Cooper Charles Gary | $176,208 | |
| Previous Owner | Mensing Aaron E | $16,970 |
We collect this data history from publicly available records. To have your information removed, we recommend requesting removal directly through your county’s website.
| Date | Event | Price | List to Sale | Price per Sq Ft |
|---|---|---|---|---|
| 04/25/2025 04/25/25 | Sold | $172,500 | +1.5% | $139 / Sq Ft |
| 03/09/2025 03/09/25 | Pending | -- | -- | -- |
| 03/04/2025 03/04/25 | For Sale | $170,000 | 0.0% | $137 / Sq Ft |
| 01/13/2025 01/13/25 | Pending | -- | -- | -- |
| 01/08/2025 01/08/25 | For Sale | $170,000 | -- | $137 / Sq Ft |
We collect this data history from publicly available records. To have your information removed, we recommend requesting removal directly through your county’s website.
| Year | Tax Paid | Tax Assessment Tax Assessment Total Assessment is a certain percentage of the fair market value that is determined by local assessors to be the total taxable value of land and additions on the property. | Land | Improvement |
|---|---|---|---|---|
| 2026 | $1,377 | $181,679 | $0 | $0 |
| 2025 | $527 | $62,202 | $0 | $0 |
| 2024 | $527 | $62,202 | $0 | $0 |
| 2023 | $527 | $62,202 | $0 | $0 |
| 2022 | $4 | $62,202 | $0 | $0 |
| 2021 | $445 | $41,860 | $0 | $0 |
| 2020 | $441 | $41,860 | $0 | $0 |
| 2019 | $426 | $41,860 | $0 | $0 |
| 2018 | $422 | $41,860 | $0 | $0 |
| 2017 | $422 | $41,860 | $0 | $0 |
| 2016 | $498 | $50,950 | $0 | $0 |
| 2015 | $498 | $50,950 | $0 | $0 |
| 2014 | $498 | $50,950 | $0 | $0 |
CB
Seller's Agent in 2025
Christopher Baker
GRANT-MURRAY HOMES
(910) 964-1450
76 Total Sales
Buyer's Agent in 2025
Rebecca Smith
NON MEMBER COMPANY
(510) 527-9111
4,041 Total Sales
Source: Longleaf Pine REALTORS®
MLS Number: 737013
APN: 039597 0157 02
Disclaimer: Certain information contained herein is derived from information provided by parties other than Homes.com. All information provided is deemed reliable, but is not guaranteed to be accurate and should be independently verified.
IDX information is provided exclusively for personal, non-commercial use, and may not be used for any purpose other than to identify prospective properties consumers may be interested in purchasing.
Information is deemed reliable but not guaranteed.
Ask me questions while you tour the home.