NOT LISTED FOR SALE

53 Fox Hill Ln Conway, NH 03818

3 Beds
2 Baths
1,035 Sq Ft
1996 Built

Sale Details

Date Sold: March 18, 2025

Last sale price $115,000 $111 Per Sq Ft

218 Days on Market

Highlights

  • Spa
  • Deck
  • 1 Car Direct Access Garage
  • Clubhouse
  • Snowmobile Trail
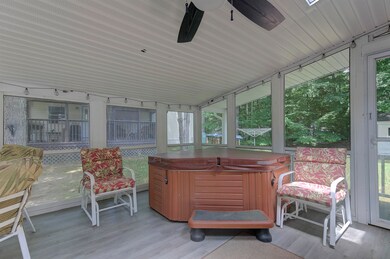
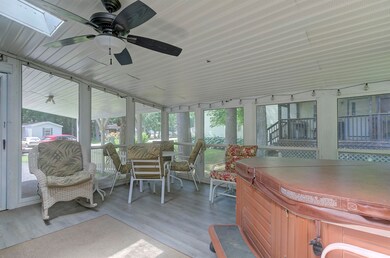
  • Enclosed Patio or Porch

About This Home

As of March 2025

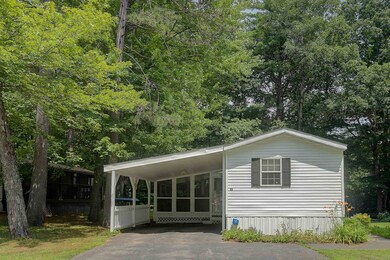
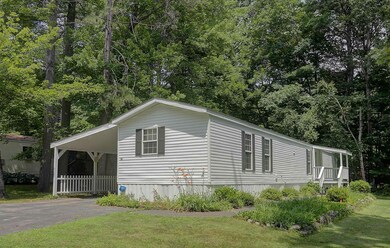
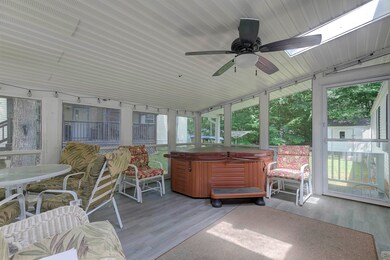
This well-maintained 3-bedroom, 2-bath mobile home is move-in ready and offers a great layout designed for comfort and convenience. Mountain Vale Village, a 55 and older community known for its peaceful ambiance and friendly neighbors. Enjoy the privacy and comfort of your own primary suite, complete with ample closet space and an en-suite bathroom. The open floor plan seamlessly connects the living room, dining area, and kitchen, making it perfect for entertaining or relaxing. Cozy up to the warmth and charm of a wood-burning fireplace, is perfect for those chilly mountain evenings. Relax and enjoy the fresh mountain air without the hassle of insects in your own enclosed screened-in porch. Recently installed new carpet in the home adds a fresh and modern touch. Have peace of mind with a transferable Choice Home Warranty Plan. Conveniently located near shopping, restaurants, and all that Mount Washington Valley has to offer.

Last Agent to Sell the Property

Jennifer McPherson

Pinkham Real Estate Listed on: 07/17/2024

Last Buyer's Agent

Steve Anderson

Pinkham Real Estate License #064030

Property Details

Home Type

  • Mobile/Manufactured

Est. Annual Taxes

  • $1,492

Year Built

  • Built in 1996

Parking

  • 1 Car Direct Access Garage
  • Carport
  • Driveway

Home Design

  • Slab Foundation
  • Shingle Roof
  • Vinyl Siding

Interior Spaces

  • 1,035 Sq Ft Home
  • Property has 1 Level
  • Ceiling Fan
  • Wood Burning Fireplace
  • Natural Light
  • Living Room
  • Combination Kitchen and Dining Room

Kitchen

  • Electric Range
  • Microwave
  • Dishwasher
  • Kitchen Island

Flooring

  • Carpet
  • Vinyl

Bedrooms and Bathrooms

  • 3 Bedrooms
  • En-Suite Bathroom
  • Walk-In Closet
  • 2 Full Bathrooms

Laundry

  • Laundry on main level
  • Dryer
  • Washer

Outdoor Features

  • Spa
  • Deck
  • Enclosed Patio or Porch
  • Shed

Lot Details

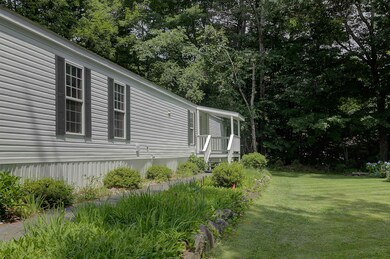
  • Landscaped
  • Level Lot
  • Land Lease

Schools

  • A. Crosby Kennett Middle Sch
  • A. Crosby Kennett Sr. High School

Utilities

  • Window Unit Cooling System
  • Heating System Uses Wood
  • Heating System Uses Kerosene
  • 200+ Amp Service
  • Shared Water Source
  • Shared Septic
  • Community Sewer or Septic
  • Internet Available
  • Cable TV Available

Additional Features

  • Property is near golf course and shops
  • Single Wide

Listing and Financial Details

  • Tax Lot 29-81
  • Assessor Parcel Number 254

Community Details

Recreation

  • Snowmobile Trail

Additional Features

  • 2763A
  • Clubhouse

Property Details

Home Type

Mobile/Manufactured

Est. Annual Taxes

$1,492

Year Built

Built in 1996

Parking

1

Listing Details

  • Directions: East Conway Rd, continue for 3 miles, turn left in to the Mountain Vale Village community. Continue straight, take right on to Fox Hill Lane, and home is up on the right.
  • Footprint: 14 x 76
  • Resort: No
  • Seasonal: No
  • Property Type: Residential
  • Year Built: 1996
  • Display On Internet: Internet - Cable
  • Architectural Style: Manuf/Mobile, Single Wide, Single Level
  • ResoLotFeatures: Country Setting, Landscaped, Leased, Level, Subdivided, Near Golf Course, Near Shopping, Near Skiing, Near Snowmobile Trails, Neighborhood
  • Reso Structure Type: Manufactured House
  • Road Frontage Type: Paved, Private Road, Privately Maintained
  • PropertySubType: Mobile Home
  • MLS Status: (20) Closed - Closed
  • Above Grade Finished Sq Ft: 1035.0
  • Reso Interior Features: Ceiling Fan(s), Fireplace - Wood, Hot Tub, Kitchen Island, Kitchen/Dining, Master BR w/ BA, Natural Light, Walk-In Closet(s), Laundry - 1st Floor
  • Unit Levels: One
  • Builder Model: 2763A
  • ResoPropertyCondition: Existing
  • Flood_Zone: No
  • Foreclosed_Or_Bank_Owned_Or_REO: No
  • Mobile_Home: Yes
  • Pre_Construction: No
  • Room_1_Type: Bedroom with Bath
  • Room_2_Type: Bath - Full
  • Room_4_Type: Bedroom
  • Room_5_Type: Dining Room
  • Room_6_Type: Kitchen
  • Room_7_Type: Living Room
  • Room_8_Type: Porch
  • SqFt_Apx_Total_Finished: 1035
  • SqFt_Apx_Unfn_Above_Grade: 0
  • SqFt_Apx_Unfn_Below_Grade: 0
  • Timeshare_Or_Fract_Ownrshp: No
  • Water_Body_Access: No
  • Water_View: No
  • SqFt_Apx_Total: 1035
  • Special Features: None
  • Property Sub Type: MobileManufactured

Interior Features

  • Appliances: Dishwasher, Dryer, Microwave, Electric Range, Refrigerator, Washer
  • Total Bedrooms: 3
  • Flooring: Carpet, Vinyl
  • Other Equipment: Window AC
  • Basement YN: No
  • Full Bathrooms: 2

Exterior Features

  • Driveway: Paved
  • Exterior Features: Deck, Hot Tub, Porch - Enclosed, Shed
  • Roof: Shingle - Asphalt
  • Easements: Unknown
  • Construction Type: Vinyl Siding
  • Waterfront: No
  • Foundation Details: Skirted, Slab - Concrete

Garage/Parking

  • Garage Spaces: 1.0
  • Attached Garage: Yes
  • Parking Features: Direct Access, Driveway, Covered, Attached, Carport

Utilities

  • Electric: 200+ Amp Service, Circuit Breakers
  • Sewer: Community, Shared Septic
  • Heating: Kerosene, Wood, Hot Air
  • Cooling: Other
  • Utilities: Cable Available
  • Water Source: Community, Shared

Condo/Co-op/Association

  • Restrictions: # of Occupants
  • Fee: 650
  • Association Amenities: Clubhouse
  • Association Fee Includes: Park Rent

Fee Information

  • PAD Fee Frequency: Monthly

Schools

  • High School: A. Crosby Kennett Sr. High
  • Middle Or Junior School: A. Crosby Kennett Middle Sch

Lot Info

  • Surveyed: Unknown
  • Zoning: Residential

Rental Info

  • Rented: No

Tax Info

  • Tax Year: 2024
  • Tax Annual Amount: 1492.0
  • Tax Block: 00
  • Tax Lot: 29-81
  • Tax Map Number: 254
Create a Home Valuation Report for This Property
The Home Valuation Report is an in-depth analysis detailing your home's value as well as a comparison with similar homes in the area

Home Values in the Area

Source: Public Records

Average Home Value in this Area


Source: Public Records

Property History

We collect this data history from publicly available records. To have your information removed, we recommend requesting removal directly through your county’s website.

Date Event Price List to Sale Price per Sq Ft Prior Sale
03/18/2025 03/18/25 Sold $115,000 +16.2% $111 / Sq Ft
02/20/2025 02/20/25 Pending -- -- --
12/12/2024 12/12/24 Price Changed $99,000 -20.8% $96 / Sq Ft
07/30/2024 07/30/24 Price Changed $125,000 -10.7% $121 / Sq Ft
07/17/2024 07/17/24 For Sale $140,000 +185.7% $135 / Sq Ft
11/24/2014 11/24/14 Sold $49,000 -1.4% $47 / Sq Ft View Prior Sale
10/16/2014 10/16/14 Pending -- -- --
07/11/2014 07/11/14 For Sale $49,700 -- $48 / Sq Ft
Source: PrimeMLS

Agents Affiliated with this Home

  • Section Image
  • Section Image
  • Section Image
See All Agents

Map

Source: PrimeMLS

MLS Number: 5005419

PrimeMLS
Your Personal Tour Guide

Ask me questions while you tour the home.