NOT LISTED FOR SALE

53 Gimbel Place Unit 1201 Ocean, NJ 07712

Wanamassa Neighborhood
2 Beds
2 Baths
-- Sq Ft
0.36 Acre Lot

Highlights

  • In Ground Pool
  • Attic
  • No HOA
  • Clubhouse
  • End Unit
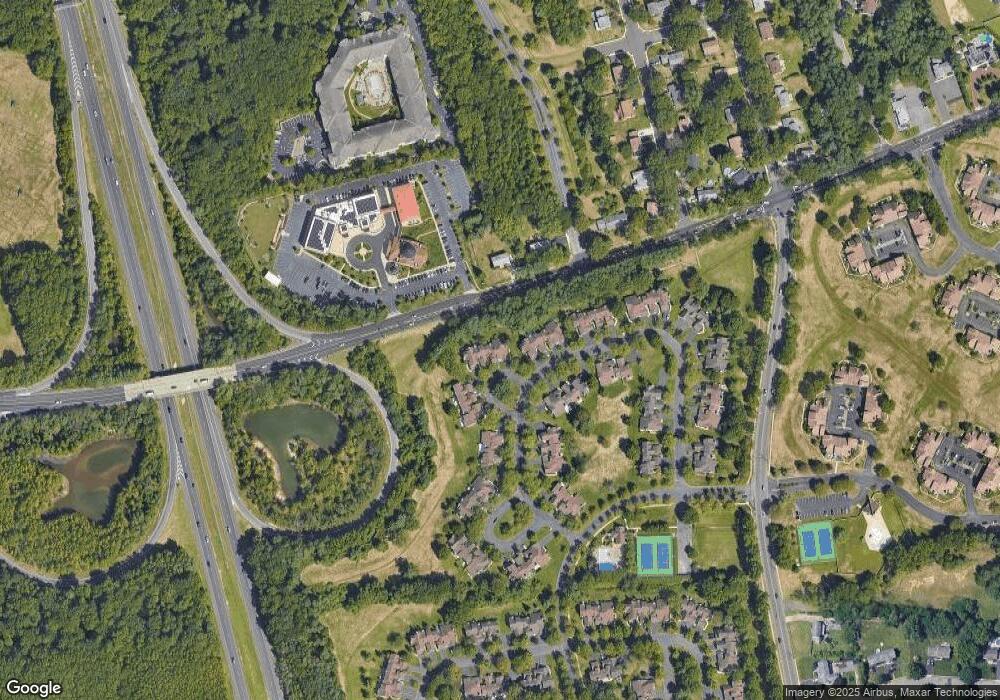
  • Tennis Courts

About This Home

As of June 2022

Ranch, Ranch, RANCH! 2 bedroom/2 full bath with a 2-car garage, available May 1st. Enjoy one-level living and end-unit privacy along with newer windows in this recently updated condo. For your outdoor pleasure, the complex offers a pool and tennis courts, beautifully manicured landscaping, close distance to houses of worship, shopping, GS Pkwy, RT.18, beaches and popular shore towns and more!

Last Agent to Rent the Property

Michael Manna

Burke&Manna Real Estate Agency License #0900958 Listed on: 03/22/2022

Co-Listed By

Kara Burke Manna

Burke&Manna Real Estate Agency License #0341197

Last Renter's Agent

Rossemely Estevez

RE/MAX Revolution License #2184842

RE/MAX Revolution
Create a Home Valuation Report for This Property
The Home Valuation Report is an in-depth analysis detailing your home's value as well as a comparison with similar homes in the area

Condo Details

Home Type

  • Condominium

Year Built

  • Built in 1988

Lot Details

  • End Unit
  • Landscaped

Parking

  • 2 Car Attached Garage

Home Design

  • Slab Foundation

Interior Spaces

  • 1-Story Property
  • Crown Molding
  • French Doors
  • Sliding Doors
  • Entrance Foyer
  • Family Room
  • Dining Room
  • Den
  • Eat-In Kitchen
  • Laundry Room
  • Attic

Flooring

  • Laminate
  • Tile

Bedrooms and Bathrooms

  • 2 Bedrooms
  • 2 Full Bathrooms

Pool

  • In Ground Pool
  • Fence Around Pool

Schools

  • Ocean Twnshp Elementary School
  • Ocean Middle School
  • Ocean Twp High School

Utilities

  • Forced Air Heating and Cooling System
  • Heating System Uses Natural Gas
  • Natural Gas Water Heater

Listing and Financial Details

  • Security Deposit $5,250
  • Property Available on 1/25/14
  • Assessor Parcel Number 37-00034-03-00007-0000-C1201

Community Details

Overview

  • No Home Owners Association
  • The Manor @ Wayside Subdivision, Kent Floorplan

Amenities

  • Common Area
  • Clubhouse

Recreation

  • Tennis Courts
  • Community Pool

Condo Details

Home Type

Condominium

Year Built

Built in 1988

Lot Details

0.36 Acres

Parking

2

Rental Info

  • Available Date: 2014-01-25

Listing Details

  • Property Type: Residential Lease
  • Property Sub Type: Condominium
  • Model: KENT
  • ResoPoolFeatures: Common, Fenced, In Ground
  • Reso Association Amenities: Tennis Court(s), Clubhouse, Common Area, Landscaping
  • Co List Office Mls Id: 3367
  • Co List Office Phone: 732-530-1900
  • Subdivision Name: The Manor @ Wayside
  • Architectural Style: Ranch
  • Reso Flooring: Laminate, Tile
  • Reso Interior Features: Attic, Dec Molding
  • Year Built: 1988
  • General Property Info Waterview: No
  • General Property Info Basement: No
  • General Property Info HOA: No
  • General Property Info Pool: Yes
  • WaterSewer Public Sewer: Yes
  • Common Elements Common Area: Yes
  • Pool Common2: Yes
  • General Property Info Acreage: 0.36
  • Location Middle School: Ocean
  • Cooling Central Air: Yes
  • Rooms Laundry: Yes
  • WaterSewer Public Water: Yes
  • Water Heater Natural Gas2: Yes
  • Interior Attic: Yes
  • Interior Dec Molding: Yes
  • Interior French Doors: Yes
  • Common Elements Clubhouse: Yes
  • Common Elements Landscaping: Yes
  • Pool Fenced: Yes
  • Style Ranch: Yes
  • Floors Laminate: Yes
  • Kitchen Eat-In: Yes
  • Contract Info Available Date: 2014-01-25
  • Maintenance Fees Security Deposit3: 5250.0
  • Lease Requirements Security Deposit4: Yes
  • Floors Tile: Yes
  • Style End Unit: Yes
  • Common Elements Swimming Pool: Yes
  • Common Elements Tennis Court(s)2: Yes
  • Special Features: None

Interior Features

  • Basement: Slab
  • Basement: No
  • Full Bathrooms: 2
  • Total Bedrooms: 2
  • Door Features: French Doors
  • Stories: 1
  • Other Rooms:Dining Room: Yes
  • Other Rooms:Family Room: Yes
  • Basement:Slab: Yes
  • Other Rooms:Foyer: Yes
  • Kitchen Pantry: Yes
  • Other Rooms:Den2: Yes
  • Interior:Sliding Doors: Yes

Exterior Features

  • Acres: 0.36
  • Waterfront: No
  • Common Walls: End Unit
  • Exterior Features:Pool-In Ground: Yes

Garage/Parking

  • Garage: Yes
  • Attached Garage: Yes
  • Garage Spaces: 2.0
  • General Property Info:Garage: Yes

Utilities

  • Sewer: Public Sewer
  • Cooling: Central Air
  • Cooling Y N: Yes
  • Heating: Forced Air
  • HeatingYN: Yes
  • Water Source: Public
  • Heating:Natural Gas: Yes
  • Heating:Forced Air: Yes

Condo/Co-op/Association

  • Association: No

Schools

  • Middle Or Junior School: Ocean

Lot Info

  • Lot Size Sq Ft: 15681.6
  • Parcel #: 37-00034-03-00007-0000-C1201

MLS Schools

  • Elementary School: Ocean Twnshp
  • High School: Ocean Twp

Home Values in the Area

Source: Public Records

Average Home Value in this Area


Source: Public Records

Agents Specializing in Wanamassa, NJ

See All Agents

Property History

We collect this data history from publicly available records. To have your information removed, we recommend requesting removal directly through your county’s website.

Date Event Price List to Sale Price per Sq Ft
06/13/2022 06/13/22 Rented $42,000 +1100.0% --
03/22/2022 03/22/22 For Rent $3,500 -89.4% --
06/19/2020 06/19/20 Rented $33,000 +1100.0% --
06/16/2020 06/16/20 Under Contract -- -- --
05/26/2020 05/26/20 For Rent $2,750 -- --
Source: MOREMLS (Monmouth Ocean Regional REALTORS®)

Agents Affiliated with this Home

  • Section Image
  • Section Image
  • Section Image
See All Agents

Map

Source: MOREMLS (Monmouth Ocean Regional REALTORS®)

MLS Number: 22207943

MOREMLS (Monmouth Ocean Regional REALTORS®)

APN: 37 00034- 03-00007-0000-C1201

Your Personal Tour Guide

Ask me questions while you tour the home.