NOT LISTED FOR SALE

Estimated Value: $489,000 - $668,000

1 Bed
1 Bath
566 Sq Ft
1840 Built

Sale Details

Date Sold: October 14, 2021

Last sale price $460,000 $813 Per Sq Ft

Est. 30% increase in value since last sale

Current estimated payment $3,845 / mo

719 Days on Market

Highlights

  • Wood Flooring
  • Beamed Ceilings
  • Cooling Available
  • High Ceiling
  • Interior Lot
  • 3-minute walk to Courtenay Square

About This Home

As of October 2021

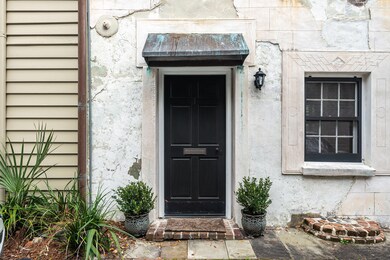
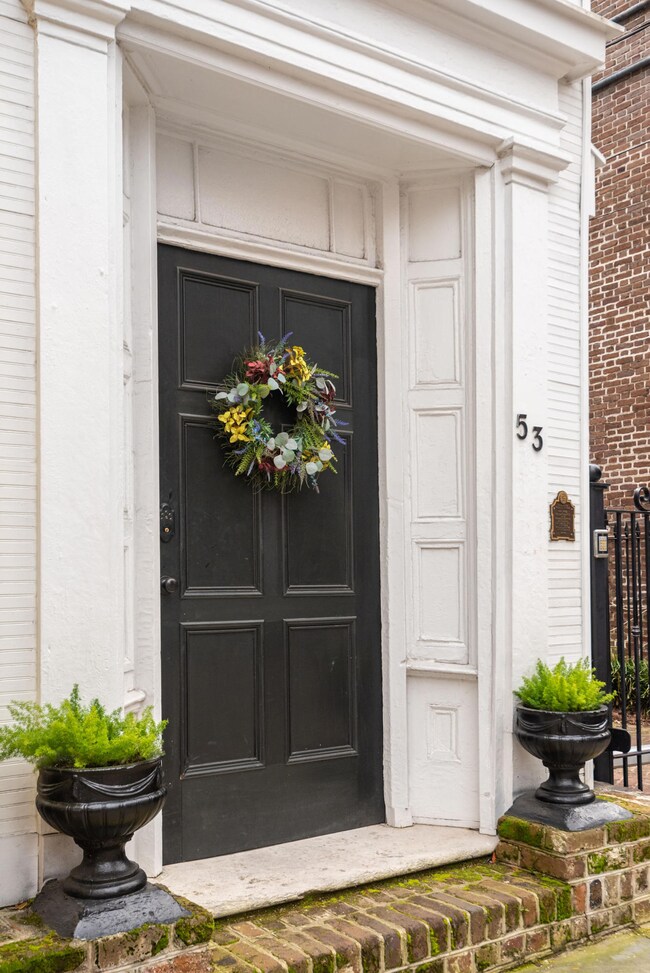
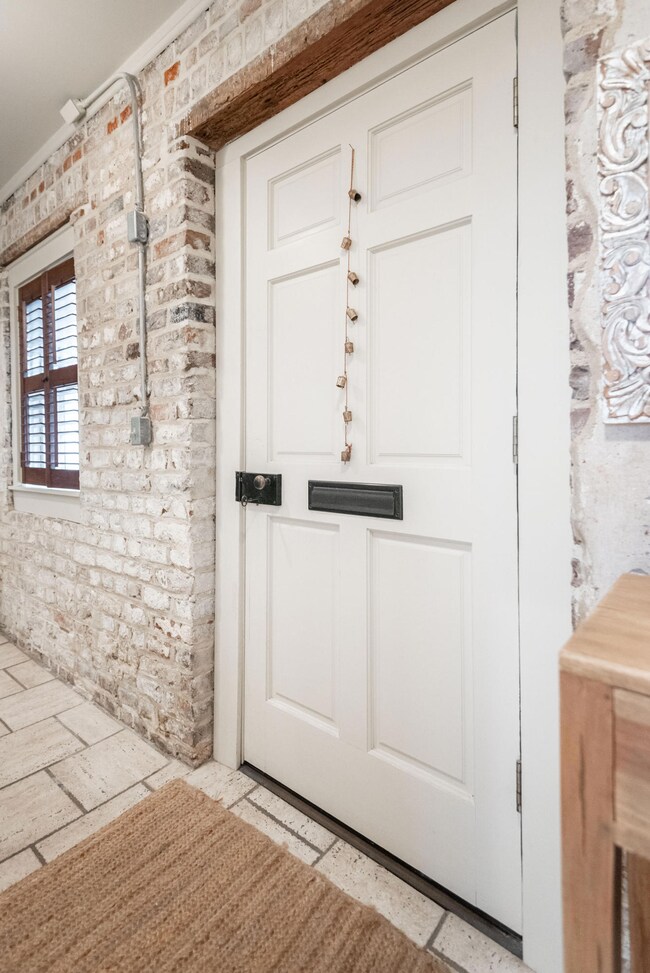
This charming, historic, first-floor, furnished Carriage House in Ansonborough is just steps away from the Downtown Historic District, high-end shopping and dining. Hasell Street features honey colored, wide plank Heart Pine flooring with exposed brick and stucco walls. The cozy living room showcases a large, gas-fueled fireplace with an English fire basket perfect for curling up with a good book on cold winter evenings. The modern kitchen offers custom cabinets, subzero refrigerator and freezer drawers, wine cooler, gas stove and washer/dryer. Plantation shutters are found throughout for added privacy. The sleek marble bath, with its clear glass walk-in shower, is conveniently located to both the living area and spacious master bedroom. Two off-street parking spaces come assigned.

Last Agent to Sell the Property

Dickie Halsey

Carriage Properties LLC License #12464 Listed on: 10/02/2019

Last Buyer's Agent

Misti Cox

King and Society Real Estate License #88920

Range of Values:

--
Value Increase
--
Percent Increase
--
Adjusted for Inflation
Collateral Analytics

Collateral Analytics Collateral Analytics AVMs (Automated Valuation Model) employ a number of statistical approaches combined with neighborhood-specific comparable selection guarantees the most up-to-date and precise valuations.

Not Available

Collateral Analytics does not have data for the current month. Please view the chart for historical values.

ICE

ICE Mortgage Technology ICE Mortgage Technology’s AVM (Automated Valuation Model) is a state-of-the-art online residential property valuation tool that provides a quick and accurate estimate of the value of almost any home in the U.S.

Not Available

ICE Mortgage Technology does not have data for the current month. Please view the chart for historical values.

First American

First American First American Data & Analytics’ next-generation AVM combines unrivaled data assets with a blended ensemble of valuation models to produce highly accurate, reliable valuations you can trust.

Not Available

First American does not have data for the current month. Please view the chart for historical values.

Quantarium

Quantarium Quantarium’s valuation service, repeatedly proven the industry’s most accurate and comprehensive, is supercharged with a self-learning and auto-tuning AI engine that continually becomes smarter and more accurate as it processes daily inputs from the industry’s leading RE data lake.

Not Available

Quantarium does not have data for the current month. Please view the chart for historical values.

Average Value
Not Available
List Price
Sold Price
Create a Home Valuation Report for This Property
The Home Valuation Report is an in-depth analysis detailing your home's value as well as a comparison with similar homes in the area

Property Details

Home Type

  • Condominium

Est. Annual Taxes

  • $6,788

Year Built

  • Built in 1840

Lot Details

  • Aluminum or Metal Fence
  • Brick Fence
  • Irrigation

Parking

  • Off-Street Parking

Home Design

  • Brick Exterior Construction

Interior Spaces

  • 566 Sq Ft Home
  • 1-Story Property
  • Beamed Ceilings
  • High Ceiling
  • Ceiling Fan
  • Gas Log Fireplace
  • Window Treatments
  • Living Room with Fireplace
  • Wood Flooring

Kitchen

  • Gas Range
  • Disposal

Bedrooms and Bathrooms

  • 1 Bedroom
  • 1 Full Bathroom

Laundry

  • Dryer
  • Washer

Schools

  • Memminger Elementary School
  • Courtenay Middle School
  • Burke High School

Utilities

  • Cooling Available
  • Forced Air Heating System

Additional Features

  • Rain Gutters
  • Property is near bus stop

Community Details

  • Property has a Home Owners Association
  • Ansonborough Subdivision

Property Details

Home Type

Condominium

Est. Annual Taxes

$6,788

Year Built

Built in 1840

Lot Details

0 Sq Ft Lot

Listing Details

  • Prop. Type: Residential
  • Year Built: 1840
  • Property Sub Type: Single Family Attached Condominium
  • Subdivision Name: Ansonborough
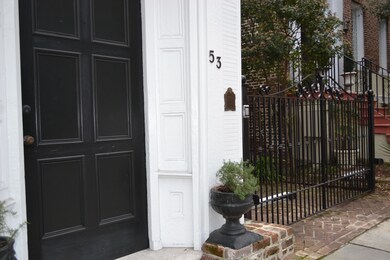
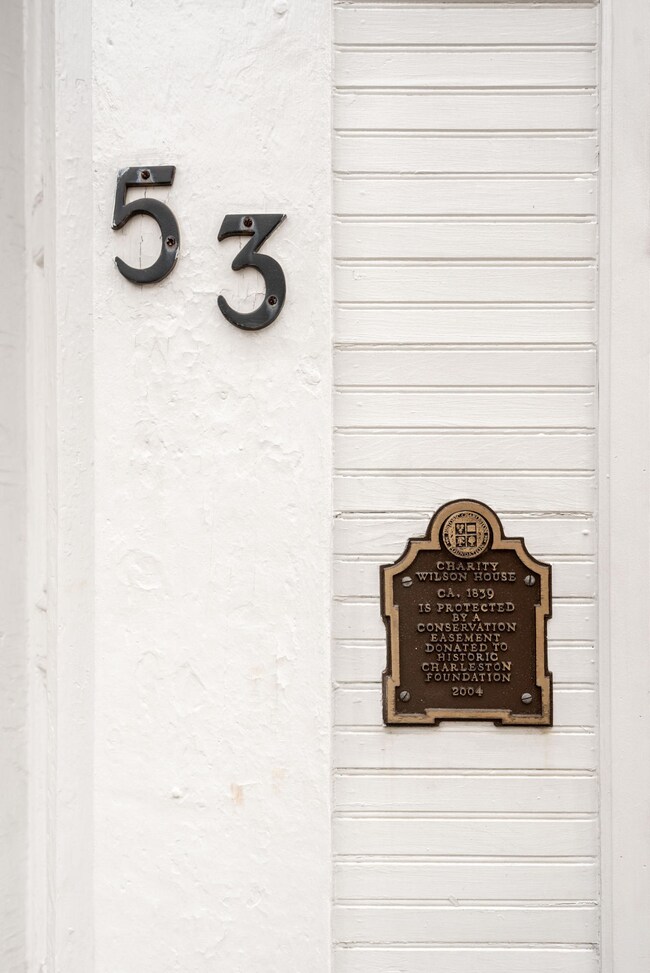
  • Directions: Take East Bay To Hasell Street. After You Cross Anson 53 Hasell Will Be On Your Left. Unit Is Carriage House Of 53 Hasell.
  • Carport Y N: No
  • Garage Yn: No
  • Unit Levels: Other (Use Remarks)
  • New Construction: No
  • Property Attached Yn: Yes
  • Building Stories: 1
  • Structure Type: Condo Regime, Condominium
  • Special Features: None
  • Stories: 1

Interior Features

  • Appliances: Disposal, Dryer, Gas Range, Other, Washer
  • Other Equipment: Irrigation Equipment
  • Full Bathrooms: 1
  • Total Bedrooms: 1
  • Fireplace Features: Gas Log, Living Room
  • Fireplace: Yes
  • Flooring: Wood
  • Interior Amenities: Beamed Ceilings, High Ceilings, Ceiling Fan(s)
  • Window Features: Window Treatments - Some

Exterior Features

  • Roof: See Remarks
  • Fencing: Brick, Fence - Metal Enclosed
  • Lot Features: Interior Lot
  • Construction Type: Brick Veneer
  • Exterior Features: Lawn Irrigation, Rain Gutters
  • Foundation Details: Other
  • Property Condition: Pre-Owned

Garage/Parking

  • Open Parking: No
  • Parking Features: Off Street, Other

Utilities

  • Cooling: Other
  • Cooling Y N: Yes
  • Heating: Electric, Forced Air, See Remarks
  • Heating Yn: Yes
  • Sewer: Public Sewer
  • Utilities: Charleston Water Service, Dominion Energy
  • Water Source: Public

Condo/Co-op/Association

  • Community Features: Bus Line, Trash
  • Association: Yes

Schools

  • Elementary School: Memminger
  • High School: Burke
  • Middle Or Junior School: Courtenay

Multi Family

Tax Info

  • Tax Annual Amount: 6787.92

Ownership History

We collect this data history from publicly available records. To have your information removed, we recommend requesting removal directly through your county’s website.

Date Name Owned For Owner Type

Purchase Details

Listed on
Oct 2, 2019
Closed on
Oct 11, 2021
Sold by
Bought by
Seller's Agent
Dickie Halsey
Carriage Properties LLC
Buyer's Agent
Misti Cox
King and Society Real Estate
List Price
$460,000
Sold Price
$460,000
Current Estimated Value
$598,891

Home Financials for this Owner

Home Financials are based on the most recent Mortgage that was taken out on this home.
Estimated Appreciation
$138,891
Avg. Annual Appreciation
5.64%

Purchase Details

Closed on
Dec 31, 2014
Sold by
Bought by

Home Financials for this Owner

Home Financials are based on the most recent Mortgage that was taken out on this home.
Original Mortgage
$378,000
Interest Rate
3.75%
Mortgage Type
Adjustable Rate Mortgage/ARM

Purchase Details

Closed on
Aug 14, 2013
Sold by
Bought by

Purchase Details

Closed on
Apr 26, 2006
Sold by
Bought by

Purchase Details

Closed on
Jan 28, 2005
Sold by
Bought by

Home Financials for this Owner

Home Financials are based on the most recent Mortgage that was taken out on this home.
Original Mortgage
$100,000
Interest Rate
5.62%
Mortgage Type
Purchase Money Mortgage

Purchase Details

Closed on
Jul 26, 2004
Sold by
Bought by
Source: Public Records

Home Values in the Area

Source: Public Records

Average Home Value in this Area


Source: Public Records

Agents Specializing in Charleston City Market, SC

See All Agents

Purchase History

We collect this data history from publicly available records. To have your information removed, we recommend requesting removal directly through your county’s website.

Date Buyer Sale Price Title Company
$460,000 None Listed On Document
$420,000 --
$412,500 --
$385,000 None Available
-- --
$275,000 --
Source: Public Records

Mortgage History

We collect this data history from publicly available records. To have your information removed, we recommend requesting removal directly through your county’s website.

Date Status Borrower Loan Amount
Previous Owner $378,000
Previous Owner $100,000
Source: Public Records

Property History

We collect this data history from publicly available records. To have your information removed, we recommend requesting removal directly through your county’s website.

Date Event Price List to Sale Price per Sq Ft
10/14/2021 10/14/21 Sold $460,000 0.0% $813 / Sq Ft
09/14/2021 09/14/21 Pending -- -- --
10/02/2019 10/02/19 For Sale $460,000 -- $813 / Sq Ft
Source: CHS Regional MLS

Tax History

We collect this data history from publicly available records. To have your information removed, we recommend requesting removal directly through your county’s website.

Year Tax Paid Tax Assessment Tax Assessment Total Assessment is a certain percentage of the fair market value that is determined by local assessors to be the total taxable value of land and additions on the property. Land Improvement
2024 $6,635 $20,710 $0 $0
2023 $6,024 $20,710 $0 $0
2022 $5,568 $20,710 $0 $0
2021 $5,056 $19,010 $0 $0
2020 $5,019 $19,010 $0 $0
2019 $6,943 $25,200 $0 $0
2017 $6,633 $25,200 $0 $0
2016 $6,417 $25,200 $0 $0
2015 $6,124 $25,200 $0 $0
2014 $1,485 $0 $0 $0
2011 -- $0 $0 $0
Source: Public Records

Agents Affiliated with this Home

  • Section Image
  • Section Image
See All Agents

Map

Source: CHS Regional MLS

MLS Number: 19027786

CHS Regional MLS

APN: 458-05-01-170

Your Personal Tour Guide

Ask me questions while you tour the home.