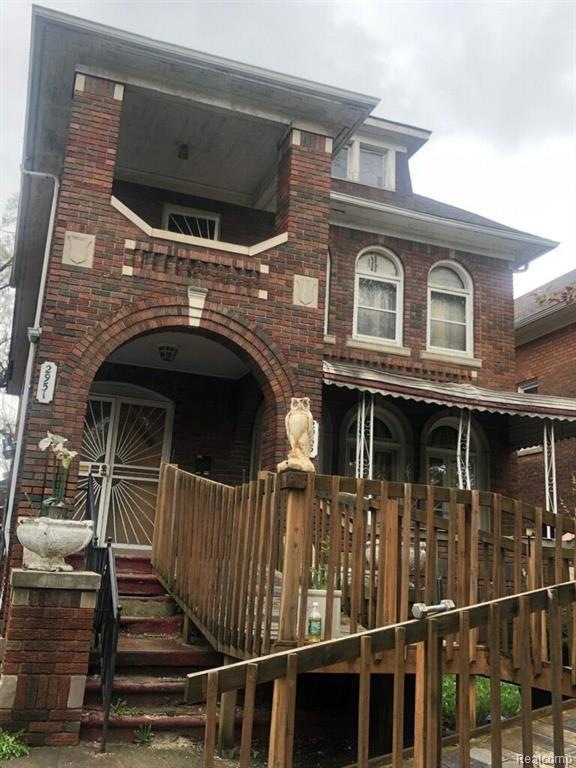
53 Leslie St Highland Park, MI 48203
Highland Park AreaEstimated payment $292/month
About This Home
Investor special. 2 family unit in highly desirable area. Full rehab needed. Units features 3 bedrooms in each unit and formal dining room with large living room w/fireplace.
Property Details
Home Type
- Multi-Family
Year Built
- Built in 1926
Lot Details
- 4,356 Sq Ft Lot
- Lot Dimensions are 35.00 x 122.00
Parking
- 1 Car Garage
Home Design
- Brick Exterior Construction
- Poured Concrete
Interior Spaces
- 2 Full Bathrooms
- 2,800 Sq Ft Home
- 2-Story Property
- Unfinished Basement
Utilities
- Hot Water Heating System
- Heating System Uses Natural Gas
- Sewer in Street
Listing and Financial Details
- Assessor Parcel Number W12I004071S
Community Details
Overview
- 2 Units
- Oakmans Robt Cherry Lane Subdivision
Pet Policy
- Call for details about the types of pets allowed
Map
Home Values in the Area
Average Home Value in this Area
Property History
We collect this data history from publicly available records. To have your information removed, we recommend requesting removal directly through your county’s website.
| Date | Event | Price | List to Sale | Price per Sq Ft |
|---|---|---|---|---|
| 05/23/2023 05/23/23 | Pending | -- | -- | -- |
| 05/16/2023 05/16/23 | For Sale | $44,900 | -- | $16 / Sq Ft |
Source: Realcomp
MLS Number: 20230038301

Disclaimer: Certain information contained herein is derived from information provided by parties other than Homes.com. All information provided is deemed reliable, but is not guaranteed to be accurate and should be independently verified.
IDX provided courtesy of Realcomp II Ltd. via Ten-X and MLS
Copyright 2026 Realcomp II Ltd. Shareholders
IDX information is provided exclusively for consumers' personal, noncommercial use and may not be used for any purpose other than to identify prospective properties consumers may be interested in purchasing. The accuracy of all information, regardless of source, is not guaranteed or warranted. All information should be independently verified.
Listing Information presented by local MLS brokerage: Ten-X, local REALTOR®- Arlene Richardson - (888)-952-6393
- 352 Highland St
- 107 Sturtevant St
- 308 Cortland St
- 12325 Hamilton Ave
- 367 Cortland St
- 320 Richton St
- 220 W Buena Vista St
- 348 Monterey St
- 169 Avalon St
- 190 W Buena Vista St
- 313 Monterey St
- 225 Waverly St
- 202 Tyler St
- 199 Waverly St
- 186 Tyler St
- 189 Richton St
- 13300 Woodrow Wilson St
- 343 Elmhurst St
- 164 Richton St
- 301 Elmhurst St
Ask me questions while you tour the home.