
Joan Bissdorf
Responds Quickly
Keller Williams Realty
(781) 776-5511
61 Total Sales
1 in Westborough
$823,000 Price


Estimated Value: $1,421,261
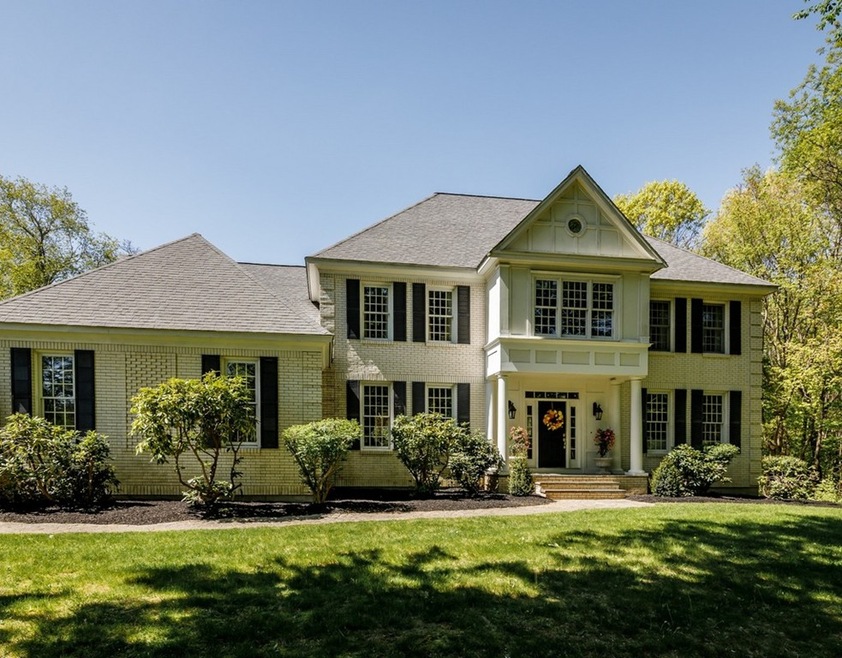
A stunning and handsome curb appeal awaits you at this charming colonial. The open Foyer displays natural sunlight. It offers multiple archways to the formal rooms. To the right and through the archway you'll find the formal Living Room with flexible purposes. To the left you'll find the Dining Room with crown and chair rail mouldings. The cabinet packed kitchen offers a charming sunlit breakfast room and opens to a spacious Great Room with cathedral ceilings, sky lights and fireplace. The first level wraps up with a private library with built-ins. The second floor offers an architecturally pleasing Master Bedroom with attached Master Bathroom along with additional bedrooms and bathroom. It's catwalk overlooks the Great Room. The custom finished lower level offers a generously sized entertaining area along with bar, game room & workout space. View the beautiful stone wall from an original 18th century barn foundation that was discovered when the land was cleared for the building site.
Last Agent to Sell the Property
Mathieu Newton Sotheby's International Realty Listed on: 05/26/2020
We collect this data history from publicly available records. To have your information removed, we recommend requesting removal directly through your county’s website.
Joan Bissdorf
Keller Williams Realty
(781) 776-5511
61 Total Sales
1 in Westborough
$823,000 Price
The Macchi Group
William Raveis R.E. & Home Services
(774) 271-5857
143 Total Sales
4 in Westborough
$668K - $1.2M Price Range
Elaine Evans Group
RE/MAX Generations
(774) 307-7101
152 Total Sales
1 in Westborough
$445,000 Price
Key Nova Group
Stuart St James, Inc.
(978) 788-8152
22 Total Sales
1 in Westborough
$650,000 Price
Walsh Fine Homes Team
eXp Realty LLC
(978) 875-7506
34 Total Sales
4 in Westborough
$385K - $745K Price Range
Marie Presti
Barrett Sotheby's International Realty
(857) 336-1481
100 Total Sales
1 in Westborough
$582,000 Price
We collect this data history from publicly available records. To have your information removed, we recommend requesting removal directly through your county’s website.
| Date | Buyer | Sale Price | Title Company |
|---|---|---|---|
| $895,000 | None Available | ||
| Park Matthew W | $530,000 | -- |
We collect this data history from publicly available records. To have your information removed, we recommend requesting removal directly through your county’s website.
| Date | Status | Borrower | Loan Amount |
|---|---|---|---|
| Open | $710,000 | ||
| Previous Owner | Park Matthew W | $366,000 | |
| Closed | Park Matthew W | $394,120 | |
| Previous Owner | Park Linda L | $200,000 | |
| Closed | Park Matthew W | $425,000 | |
| Previous Owner | Park Matthew W | $50,000 | |
| Previous Owner | Park Matthew H | $25,000 |
We collect this data history from publicly available records. To have your information removed, we recommend requesting removal directly through your county’s website.
| Date | Event | Price | List to Sale | Price per Sq Ft |
|---|---|---|---|---|
| 09/25/2020 09/25/20 | Sold | $895,000 | -0.6% | $179 / Sq Ft |
| 08/03/2020 08/03/20 | Pending | -- | -- | -- |
| 07/30/2020 07/30/20 | Price Changed | $900,000 | -2.7% | $180 / Sq Ft |
| 05/26/2020 05/26/20 | For Sale | $925,000 | -- | $185 / Sq Ft |
We collect this data history from publicly available records. To have your information removed, we recommend requesting removal directly through your county’s website.
| Year | Tax Paid | Tax Assessment Tax Assessment Total Assessment is a certain percentage of the fair market value that is determined by local assessors to be the total taxable value of land and additions on the property. | Land | Improvement |
|---|---|---|---|---|
| 2025 | $18,812 | $1,154,800 | $345,900 | $808,900 |
| 2024 | $17,736 | $1,080,800 | $322,000 | $758,800 |
| 2023 | $17,527 | $1,040,800 | $305,400 | $735,400 |
| 2022 | $16,650 | $900,500 | $243,600 | $656,900 |
| 2021 | $17,674 | $953,300 | $217,400 | $735,900 |
| 2020 | $17,289 | $943,700 | $226,200 | $717,500 |
| 2019 | $17,076 | $931,600 | $226,200 | $705,400 |
| 2018 | $15,554 | $842,600 | $210,900 | $631,700 |
| 2017 | $14,998 | $842,600 | $210,900 | $631,700 |
| 2016 | $14,598 | $821,500 | $200,000 | $621,500 |
| 2015 | $14,615 | $786,200 | $208,700 | $577,500 |
Seller's Agent in 2020
Michael Mathieu
Mathieu Newton Sotheby's International Realty
(508) 366-9608
101 Total Sales
Seller Co-Listing Agent in 2020
Edward Newton Jr.
Mathieu Newton Sotheby's International Realty
(508) 366-9608
49 Total Sales
Buyer's Agent in 2020
Lisa Godwin
Gibson Sothebys International Realty
(617) 686-0405
46 Total Sales
Source: MLS Property Information Network (MLS PIN)
MLS Number: 72661987
APN: WBOR-000014-000185
Disclaimer: Certain information contained herein is derived from information provided by parties other than Homes.com. All information provided is deemed reliable, but is not guaranteed to be accurate and should be independently verified.
The property listing data and information, or the Images, set forth herein were provided to MLS Property Information Network, Inc. from third party sources, including sellers, lessors and public records, and were compiled by MLS Property Information Network, Inc. The property listing data and information, and the Images, are for the personal, non-commercial use of consumers having a good faith interest in purchasing or leasing listed properties of the type displayed to them and may not be used for any purpose other than to identify prospective properties which such consumers may have a good faith interest in purchasing or leasing. MLS Property Information Network, Inc. and its subscribers disclaim any and all representations and warranties as to the accuracy of the property listing data and information, or as to the accuracy of any of the Images, set forth herein.
Ask me questions while you tour the home.