
Charlotte Bittner
TLC Real Estate
(339) 209-3526
28 Total Sales
2 in Marshfield
$839K - $1.1M Price Range
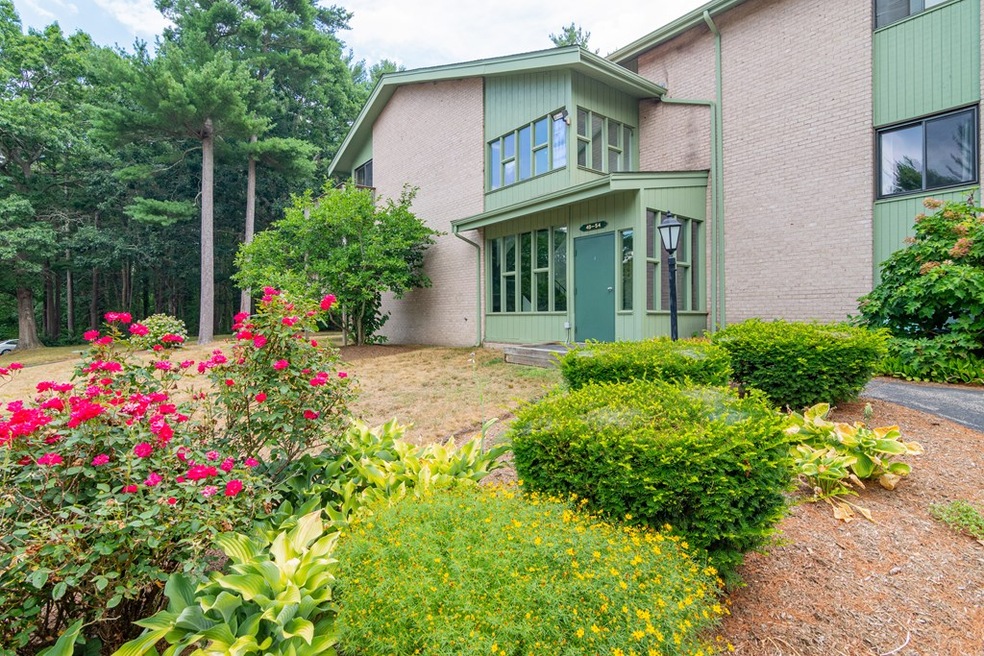


Easy breezy condo living at Edgewood! This stylish, neat as a pin, two bedroom, second floor flat is move in ready for you to furnish & make your home blissful home! Prepare wonderfully delicious meals in the updated fully applianced kitchen featuring gorgeous cabinets & granite counter tops. The open living room, dining room & kitchen feature beautiful maple hardwood floors. Updated bathroom with tile floor & waterfall shower head. Huge double closets in the spacious bedrooms as well as a coat closet, pantry closet & linen closet. One deeded parking space in addition to guest parking. New electrical panel, hot water tank, roof, and new septic being installed. Great location + commuter easy + pet friendly + move in condition + beautiful updates + lots of storage + easy, condo living = BLISS! Come fall in love at the premier open house August 2nd by appointment from 10:00 - 2:00 & August 3rd from 5:00 - 7:00.
Last Agent to Sell the Property
Allison James Estates & Homes of MA, LLC Listed on: 07/31/2020
Last Buyer's Agent
Yvonne Ko
Yvonne Ko
Charlotte Bittner
TLC Real Estate
(339) 209-3526
28 Total Sales
2 in Marshfield
$839K - $1.1M Price Range
Jessica Tyler
Compass
(781) 609-3483
43 Total Sales
3 in Marshfield
$500K - $1.3M Price Range
Paula & Peggy Team
William Raveis R.E. & Home Services
(351) 666-5469
54 Total Sales
3 in Marshfield
$675K - $785K Price Range
Katie Elderkin
Keller Williams South Watuppa
(774) 271-5686
85 Total Sales
1 in Marshfield
$1,030,000 Price
Janet Gillis
Town and Country Realty Massachusetts
(339) 220-2982
55 Total Sales
6 in Marshfield
$570K - $1.8M Price Range
Kathie Palm
eXp Realty LLC
(774) 545-8589
67 Total Sales
1 in Marshfield
$1,000,000 Price
We collect this data history from publicly available records. To have your information removed, we recommend requesting removal directly through your county’s website.
| Date | Event | Price | List to Sale | Price per Sq Ft |
|---|---|---|---|---|
| 09/30/2020 09/30/20 | Sold | $240,000 | +10.3% | $287 / Sq Ft |
| 08/05/2020 08/05/20 | Pending | -- | -- | -- |
| 07/31/2020 07/31/20 | For Sale | $217,500 | -- | $260 / Sq Ft |
Seller's Agent in 2020
Colleen Walo
Allison James Estates & Homes of MA, LLC
(617) 943-4258
54 Total Sales
Y
Buyer's Agent in 2020
Yvonne Ko
Yvonne Ko
Source: MLS Property Information Network (MLS PIN)
MLS Number: 72701908
Disclaimer: Certain information contained herein is derived from information provided by parties other than Homes.com. All information provided is deemed reliable, but is not guaranteed to be accurate and should be independently verified.
The property listing data and information, or the Images, set forth herein were provided to MLS Property Information Network, Inc. from third party sources, including sellers, lessors and public records, and were compiled by MLS Property Information Network, Inc. The property listing data and information, and the Images, are for the personal, non-commercial use of consumers having a good faith interest in purchasing or leasing listed properties of the type displayed to them and may not be used for any purpose other than to identify prospective properties which such consumers may have a good faith interest in purchasing or leasing. MLS Property Information Network, Inc. and its subscribers disclaim any and all representations and warranties as to the accuracy of the property listing data and information, or as to the accuracy of any of the Images, set forth herein.
Ask me questions while you tour the home.