
Jessica Fike
Responds Quickly
Brookewood Realty
(207) 707-1142
288 Total Sales
1 in North Haven
$1,100,000 Price

Estimated Value: $276,000 - $556,000
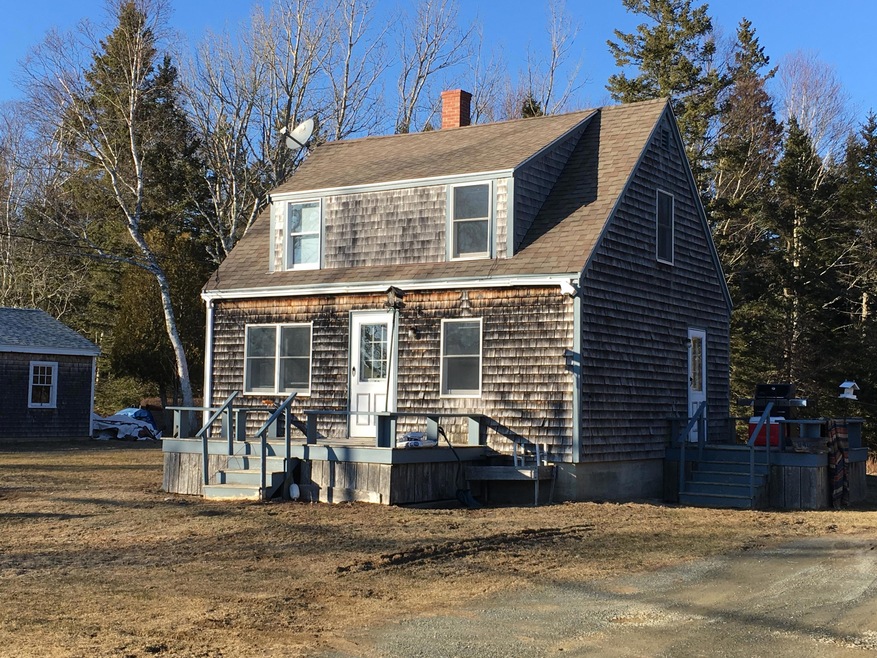
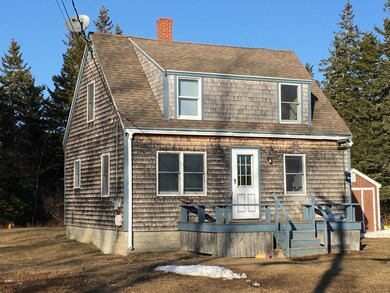
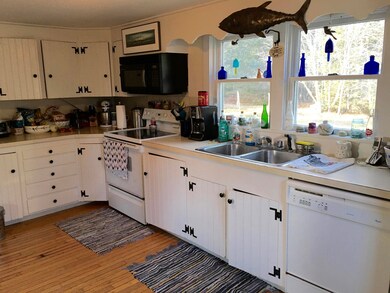
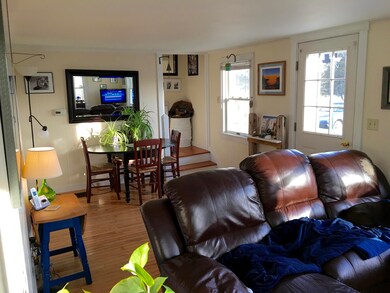
Year-round home made affordable for residents.
Jessica Fike
Brookewood Realty
(207) 707-1142
288 Total Sales
1 in North Haven
$1,100,000 Price
Joseph Sortwell
LandVest, Inc.
(207) 466-6254
84 Total Sales
5 in North Haven
$1.8M - $8.5M Price Range
Kristine Davidson
Davidson Realty
(888) 857-2945
73 Total Sales
13 in North Haven
$65K - $1.7M Price Range
Tyler Tibbetts
Engel & Volkers Casco Bay
(207) 560-0855
60 Total Sales
1 in North Haven
$587,000 Price
Michael Lynch
Legacy Properties Sotheby's International Realty
(781) 782-2478
105 Total Sales
1 in North Haven
$8,500,000 Price
Rick Dow
Keller Williams Realty
(207) 405-0450
159 Total Sales
1 in North Haven
$250,000 Price
We collect this data history from publicly available records. To have your information removed, we recommend requesting removal directly through your county’s website.
| Date | Event | Price | List to Sale | Price per Sq Ft |
|---|---|---|---|---|
| 08/29/2019 08/29/19 | Sold | $149,000 | 0.0% | $118 / Sq Ft |
| 04/30/2019 04/30/19 | Pending | -- | -- | -- |
| 04/30/2019 04/30/19 | For Sale | $149,000 | -- | $118 / Sq Ft |
We collect this data history from publicly available records. To have your information removed, we recommend requesting removal directly through your county’s website.
| Year | Tax Paid | Tax Assessment Tax Assessment Total Assessment is a certain percentage of the fair market value that is determined by local assessors to be the total taxable value of land and additions on the property. | Land | Improvement |
|---|---|---|---|---|
| 2025 | $3,135 | $241,900 | $83,600 | $158,300 |
| 2024 | $2,851 | $244,300 | $83,700 | $160,600 |
| 2023 | $2,604 | $179,600 | $71,700 | $107,900 |
| 2022 | $2,133 | $146,600 | $59,700 | $86,900 |
| 2021 | $1,985 | $147,700 | $59,700 | $88,000 |
| 2020 | $1,986 | $147,800 | $59,700 | $88,100 |
| 2019 | $0 | $145,300 | $59,700 | $85,600 |
| 2018 | $6,052 | $145,300 | $59,700 | $85,600 |
| 2017 | $0 | $146,500 | $59,700 | $86,800 |
| 2016 | -- | $146,500 | $59,700 | $86,800 |
| 2015 | -- | $143,300 | $55,400 | $87,900 |
| 2013 | -- | $144,500 | $55,400 | $89,100 |
L
Seller's Agent in 2019
Lisa Shields
Davidson Realty
(207) 576-1468
23 Total Sales
Source: Maine Listings
MLS Number: 1412093
APN: NHVE-000019-000000-000009
Disclaimer: Certain information contained herein is derived from information provided by parties other than Homes.com. All information provided is deemed reliable, but is not guaranteed to be accurate and should be independently verified.
Listing data is derived in whole or in part from Maine Real Estate Information System, Inc. (d/b/a Maine Listings) and is for consumers' personal, noncommercial use only. Dimensions are approximate and not guaranteed. All data should be independently verified.
© 2026 Maine Real Estate Information System, Inc. All Rights Reserved. Equal Housing Opportunity.
Homes.com, LLC, 17600 Laguna Canyon Rd Irvine, CA 92618 (888)-952-6393

Ask me questions while you tour the home.