
Kate Siciliano
Coldwell Banker Realty
(475) 348-8944
28 Total Sales
3 in Meriden
$47K - $280K Price Range
Estimated Value: $273,000 - $296,000
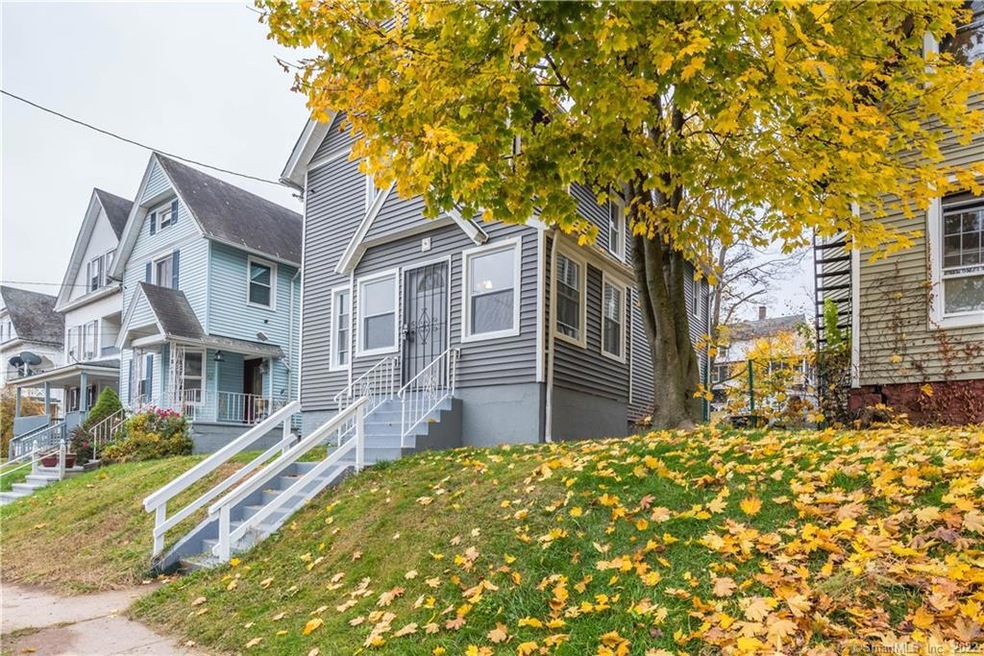
Welcome home! This home has been carefully and thoughtfully remodeled. New kitchen, new bathrooms, new siding, new windows, new floors, new recessed lighting, and paint throughout. Too many upgrades to list. You have to see for yourself. As you enter the home, you will be greeted by a 3 season porch with beautiful wood paneling. The living room and dining room have a nice open concept. The kitchen has new appliances and granite. The laundry resides off the kitchen to allow for easy access. Located near everything, you can walk to restaurants and parks. A must see!
Last Agent to Sell the Property
Mooney Real Estate, LLC License #REB.0758003 Listed on: 11/13/2020
We collect this data history from publicly available records. To have your information removed, we recommend requesting removal directly through your county’s website.
Kate Siciliano
Coldwell Banker Realty
(475) 348-8944
28 Total Sales
3 in Meriden
$47K - $280K Price Range
Arian Hoxha
Serhant Connecticut, LLC
(475) 263-3437
69 Total Sales
1 in Meriden
$450,000 Price
Santiago Jaraba
Whitestone Real Estate Group
(888) 483-4006
330 Total Sales
5 in Meriden
$155K - $375K Price Range
Javyn Roundtree
Roundtree Realty LLC
(475) 267-6925
101 Total Sales
2 in Meriden
$268K - $306K Price Range
David Quito
Modern Day Real Estate
(475) 465-5756
45 Total Sales
1 in Meriden
$360,000 Price
Jason Pollard
Compass Connecticut, LLC
(959) 500-6498
123 Total Sales
1 in Meriden
$670,000 Price
We collect this data history from publicly available records. To have your information removed, we recommend requesting removal directly through your county’s website.
| Date | Buyer | Sale Price | Title Company |
|---|---|---|---|
| $174,900 | None Available | ||
| James Waverly | $70,000 | None Available | |
| Usa Hud | -- | None Available | |
| Lakeview Loan Servicing | -- | -- | |
| Chaplain Adrienne | $153,000 | -- | |
| Rios Lizbeth | $101,000 | -- | |
| M & B Rlty Inv Llc | $30,000 | -- | |
| Henton June S | $30,000 | -- |
We collect this data history from publicly available records. To have your information removed, we recommend requesting removal directly through your county’s website.
| Date | Status | Borrower | Loan Amount |
|---|---|---|---|
| Open | $160,164 | ||
| Previous Owner | James Waverly | $112,000 | |
| Previous Owner | Henton June | $265,000 | |
| Previous Owner | Henton June S | $53,900 |
We collect this data history from publicly available records. To have your information removed, we recommend requesting removal directly through your county’s website.
| Date | Event | Price | List to Sale | Price per Sq Ft | Prior Sale |
|---|---|---|---|---|---|
| 02/26/2021 02/26/21 | Sold | $174,900 | 0.0% | $118 / Sq Ft | |
| 02/02/2021 02/02/21 | Pending | -- | -- | -- | |
| 12/17/2020 12/17/20 | Price Changed | $174,900 | -5.4% | $118 / Sq Ft | |
| 11/19/2020 11/19/20 | Price Changed | $184,900 | -7.5% | $125 / Sq Ft | |
| 11/13/2020 11/13/20 | For Sale | $199,900 | +185.6% | $135 / Sq Ft | |
| 07/15/2020 07/15/20 | Sold | $70,000 | 0.0% | $49 / Sq Ft | View Prior Sale |
| 06/18/2020 06/18/20 | Pending | -- | -- | -- | |
| 06/05/2020 06/05/20 | For Sale | $70,000 | 0.0% | $49 / Sq Ft | |
| 06/04/2020 06/04/20 | Off Market | $70,000 | -- | -- | |
| 05/18/2020 05/18/20 | For Sale | $70,000 | -- | $49 / Sq Ft |
We collect this data history from publicly available records. To have your information removed, we recommend requesting removal directly through your county’s website.
| Year | Tax Paid | Tax Assessment Tax Assessment Total Assessment is a certain percentage of the fair market value that is determined by local assessors to be the total taxable value of land and additions on the property. | Land | Improvement |
|---|---|---|---|---|
| 2025 | $4,230 | $111,580 | $27,300 | $84,280 |
| 2024 | $4,297 | $111,580 | $27,300 | $84,280 |
| 2023 | $4,142 | $111,580 | $27,300 | $84,280 |
| 2022 | $3,908 | $111,580 | $27,300 | $84,280 |
| 2021 | $2,706 | $62,160 | $23,380 | $38,780 |
| 2020 | $2,698 | $62,160 | $23,380 | $38,780 |
| 2019 | $2,675 | $62,160 | $23,380 | $38,780 |
| 2018 | $2,686 | $62,160 | $23,380 | $38,780 |
| 2017 | $2,614 | $62,160 | $23,380 | $38,780 |
| 2016 | $3,021 | $78,120 | $22,190 | $55,930 |
| 2015 | $3,021 | $77,910 | $21,980 | $55,930 |
| 2014 | $2,947 | $77,910 | $21,980 | $55,930 |
Seller's Agent in 2021
Mark Mooney
Mooney Real Estate, LLC
(860) 881-4472
80 Total Sales
Buyer's Agent in 2021
Natascha Rodriguez
ASJ Realty Partners
(203) 545-4011
13 Total Sales
Seller's Agent in 2020
Michael Calabro
Coldwell Banker Calabro
(860) 983-8098
168 Total Sales
Source: SmartMLS
MLS Number: 170355013
APN: MERI-000111-000052-000035A
Disclaimer: Certain information contained herein is derived from information provided by parties other than Homes.com. All information provided is deemed reliable, but is not guaranteed to be accurate and should be independently verified.
IDX information is provided exclusively for personal, non-commercial use, and may not be used for any purpose other than to identify prospective properties consumers may be interested in purchasing. Information is deemed reliable but not guaranteed.
Ask me questions while you tour the home.