
Roxanne Paino
Scala Custom Properties LTD
(631) 528-2816
14 Total Sales
5 in Remsenburg-Speonk
$1.4M - $6.2M Price Range
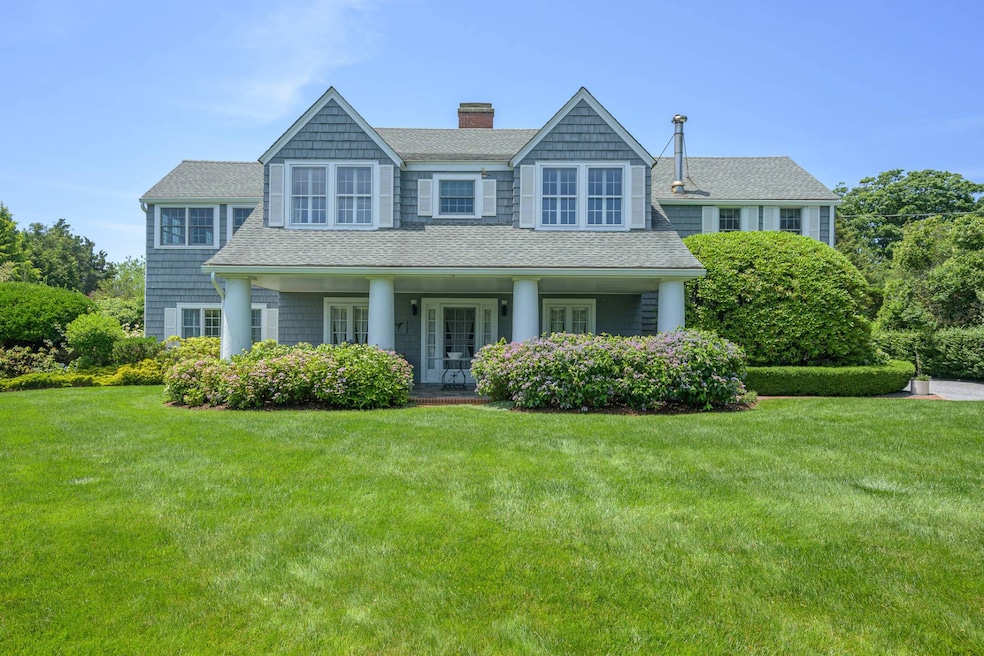
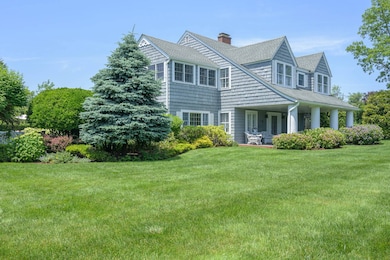
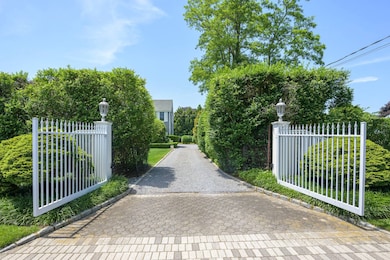
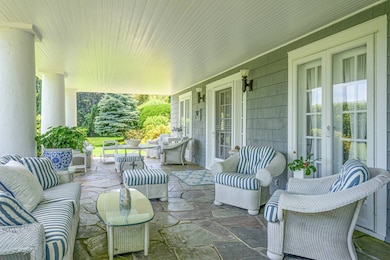
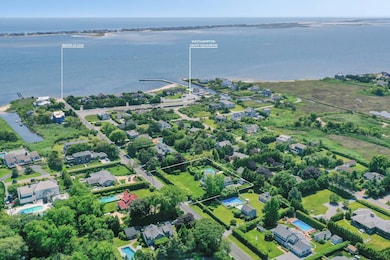


Tucked away behind gated privet hedges lies 53 Shore Road, a stately property that harkens back to a more genteel time when spending lazy afternoons on a wicker-chair porch and gazing out at the hydrangea and rose-filled gardens was commonplace. Built in 1929, this pristinely maintained Dutch Colonial is sure to be a calming escape from today's hectic pace. The 4,400 +/- sq. ft. home perfectly blends Old World charm with modern amenities throughout. The showstopper is a massive stone fireplace, built from local stone, in the oversized English Country living room. The first floor also boasts a farm country kitchen, large dining room with built-ins, family room with a vaulted ceiling, full bath, and cozy breakfast area. On the second floor you'll enjoy a well-appointed primary suite with vaulted ceiling and ensuite bathroom, two guest bedrooms with shared bath, and fourth bedroom with private bathroom. There's also a large, sun-filled office with a wood vaulted ceiling and built-in desks that easily can accommodate a gym, recreation space, or media room. A third-floor attic provides plenty of storage space. Head outside to enjoy the bay breezes, large deck (with an awning for shade), well-manicured lawn, mature specimen trees and gardens, and heated pool with stadium stairs. Water access for kayaking, swimming, and paddle boarding is down the street, and the property is only a quarter mile to the Westhampton Yacht Squadron. Fun factoid about Shore Road: a nearby home was once owned by playwright/lyricist Guy Bolton, who worked here with Alfred Hitchcock, Cole Porter, P.G. Wodehouse and other Broadway greats. "Anything Goes," "Anastasia," and "Psycho" were just a few of the theatrical hits that were written on this lovely street in the quaint hamlet of Remsenburg.
Roxanne Paino
Scala Custom Properties LTD
(631) 528-2816
14 Total Sales
5 in Remsenburg-Speonk
$1.4M - $6.2M Price Range
Kirsten Montgomery
South Fork Realty
(877) 840-6558
19 Total Sales
1 in Remsenburg-Speonk
$780,000 Price
Li Chrzanowski
Real Broker NY LLC
(516) 871-3097
59 Total Sales
1 in Remsenburg-Speonk
$795,000 Price
Jennifer Talley
Hampton Estates Realty LLC
(631) 302-7853
31 Total Sales
2 in Remsenburg-Speonk
$980,000 Price Range
William Wolff
Douglas Elliman Real Estate
(718) 395-6097
6 Total Sales
1 in Remsenburg-Speonk
$6,392,500 Price
Kevin Loiacono
Brookhampton Realty
(631) 892-9565
20 Total Sales
1 in Remsenburg-Speonk
$825,000 Price
We collect this data history from publicly available records. To have your information removed, we recommend requesting removal directly through your county’s website.
| Date | Event | Price | List to Sale | Price per Sq Ft |
|---|---|---|---|---|
| 06/30/2026 06/30/26 | Sold | $1,700,000 | -15.0% | $386 / Sq Ft |
| 06/16/2026 06/16/26 | Pending | -- | -- | -- |
| 04/27/2026 04/27/26 | Price Changed | $1,999,000 | -7.0% | $454 / Sq Ft |
| 03/09/2026 03/09/26 | For Sale | $2,149,000 | 0.0% | $488 / Sq Ft |
| 02/12/2026 02/12/26 | Pending | -- | -- | -- |
| 01/05/2026 01/05/26 | Price Changed | $2,149,000 | -6.4% | $488 / Sq Ft |
| 11/15/2025 11/15/25 | Price Changed | $2,295,000 | -4.2% | $522 / Sq Ft |
| 10/29/2025 10/29/25 | For Sale | $2,395,000 | 0.0% | $544 / Sq Ft |
| 09/03/2025 09/03/25 | Pending | -- | -- | -- |
| 08/01/2025 08/01/25 | For Sale | $2,395,000 | -- | $544 / Sq Ft |
Seller's Agent in 2026
Aimee Martin
Saunders & Associates
(631) 357-0016
2 in this area
19 Total Sales
Source: NY State MLS
MLS Number: 11547321
Disclaimer: Certain information contained herein is derived from information provided by parties other than Homes.com. All information provided is deemed reliable, but is not guaranteed to be accurate and should be independently verified.
IDX information is provided exclusively for personal, non-commercial use, and may not be used for any purpose other than to identify prospective properties consumers may be interested in purchasing. Information is deemed reliable but not guaranteed.
Ask me questions while you tour the home.