
Seller's Agent in 2026
Cassandra Andrews
CHOSEN Realty, LLC.
(334) 868-9713
105 Total Sales
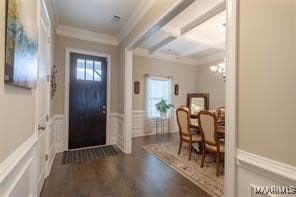
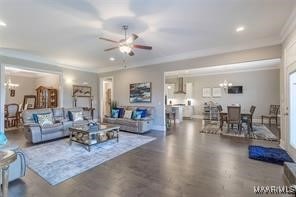
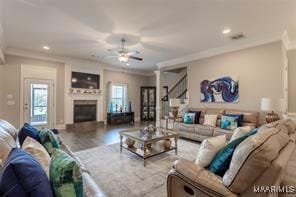
Estimated Value: $554,649
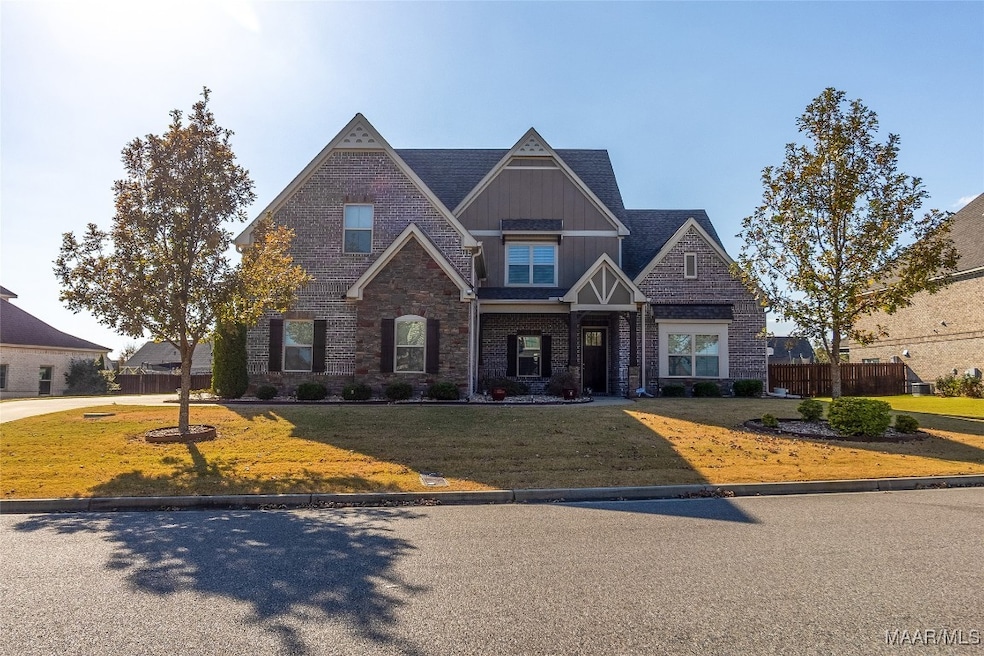
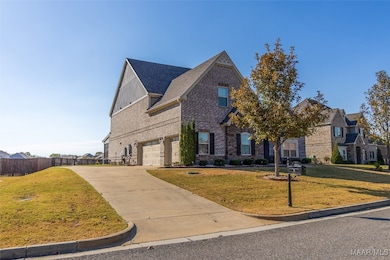
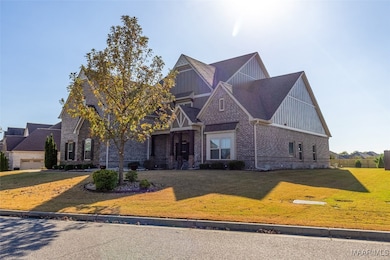
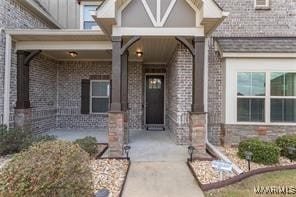
Beautiful & Spacious - LIKE-NEW and VERY-WELL MAINTAINED 5 Bedrooms, 3 and a Half Baths and a 3-CAR GARAGE with over 4300 square feet! ***There is a 2.25% VA Assumable Interest Rate available to the buyer that qualifies!!!*** This popular Kensington Plan is nestled in the sought after Boykin Lakes neighborhood of Pike Road. If you are desiring SPACE and FLEXIBILITY with a MODERN TOUCH...this is the HOUSE FOR YOU! A NICE OPEN FLOOR PLAN flows as you enter the foyer to the formal dining, great room, breakfast room & kitchen. Great for entertaining family or large gatherings. Loaded with amenities; GAS LOG FIREPLACE, BUTLER'S PANTRY and, a LARGE LAUNDRY ROOM w/ SINK. Enjoy the built-in UPGRADES; a LARGE ISLAND, DOUBLE OVEN, GAS STOVE, QUARTZ COUNTERTOPS, STAINLESS STEEL APPLIANCES, AMPLE CABINETS and COUNTER SPACE in a "TOP-NOTCH" kitchen. The Master Suite, located on the first floor, has a very accommodating sitting area currently used for office space. The walk-in closet is amazingly spacious! The Master Bathroom has DOUBLE VANITIES, an OVER-SIZED TILED SHOWER, and a separate JACUZZI TUB. Upstairs are four large bedrooms, with one having its own bathroom. Two of the bedrooms are OVER-SIZED and can easily be utilized as a BONUS ROOM, MEDIA ROOM, etc. ***ADDITIONAL UPGRADES include a GENERATOR that provides POWER TO THE ENTIRE HOUSE (ideal for power outages), SPRAY FOAM INSULATION, a TANKLESS GAS HOT WATER HEATER, NEW ROOF installed in 2021, NEW SIDING, 2-Year Home Warranty with Choice Home Warranty is offered by the seller and a transferrable TERMITE BOND. The EXPANSIVE SCREENED-IN PORCH (with partial vaulted ceilings) is a MUST SEE and boosts comfort with a relaxing outdoor experience for you, your family & friends. The lawn has been regularly maintained and fertilized. *Extra Parking Pad! Don't miss this one...Call for a showing today!
Last Agent to Sell the Property
CHOSEN Realty, LLC. License #0080293 Listed on: 10/21/2025
Last Buyer's Agent
Kesha Kennedy
Legacy South Real Estate Group License #0144964
We collect this data history from publicly available records. To have your information removed, we recommend requesting removal directly through your county’s website.
We collect this data history from publicly available records. To have your information removed, we recommend requesting removal directly through your county’s website.
| Date | Buyer | Sale Price | Title Company |
|---|---|---|---|
| $13,500 | None Listed On Document | ||
| Bolding Virginia S | $397,670 | None Available | |
| Stone Martin Builders Llc | $47,500 | None Available |
We collect this data history from publicly available records. To have your information removed, we recommend requesting removal directly through your county’s website.
| Date | Status | Borrower | Loan Amount |
|---|---|---|---|
| Open | $540,038 | ||
| Previous Owner | Kelley Corenthis B | $100,000 | |
| Previous Owner | Bolding Virginia S | $334,206 | |
| Previous Owner | Bolding Virginia S | $349,842 | |
| Previous Owner | Stone Martin Builders Llc | $304,000 |
We collect this data history from publicly available records. To have your information removed, we recommend requesting removal directly through your county’s website.
| Date | Event | Price | List to Sale | Price per Sq Ft | Prior Sale |
|---|---|---|---|---|---|
| 01/26/2026 01/26/26 | Sold | $550,000 | -3.2% | $126 / Sq Ft | |
| 01/21/2026 01/21/26 | Pending | -- | -- | -- | |
| 12/27/2025 12/27/25 | Price Changed | $568,350 | -1.0% | $130 / Sq Ft | |
| 12/03/2025 12/03/25 | Price Changed | $573,900 | -0.9% | $132 / Sq Ft | |
| 10/21/2025 10/21/25 | For Sale | $578,900 | +45.6% | $133 / Sq Ft | |
| 06/19/2017 06/19/17 | Sold | $397,670 | 0.0% | $93 / Sq Ft | View Prior Sale |
| 03/08/2017 03/08/17 | For Sale | $397,670 | -- | $93 / Sq Ft | |
| 01/28/2017 01/28/17 | Pending | -- | -- | -- |
We collect this data history from publicly available records. To have your information removed, we recommend requesting removal directly through your county’s website.
| Year | Tax Paid | Tax Assessment Tax Assessment Total Assessment is a certain percentage of the fair market value that is determined by local assessors to be the total taxable value of land and additions on the property. | Land | Improvement |
|---|---|---|---|---|
| 2025 | $3,358 | $56,630 | $5,500 | $51,130 |
| 2024 | $3,391 | $57,180 | $5,500 | $51,680 |
| 2023 | $3,391 | $53,050 | $5,500 | $47,550 |
| 2022 | $1,937 | $44,880 | $5,500 | $39,380 |
| 2021 | $1,835 | $42,520 | $0 | $0 |
| 2020 | $1,809 | $41,930 | $5,000 | $36,930 |
| 2019 | $1,590 | $38,560 | $5,000 | $33,560 |
| 2018 | $1,865 | $37,290 | $5,000 | $32,290 |
| 2017 | $450 | $10,000 | $10,000 | $0 |
Seller's Agent in 2026
Cassandra Andrews
CHOSEN Realty, LLC.
(334) 868-9713
105 Total Sales
KK
Buyer's Agent in 2026
Kesha Kennedy
Legacy South Real Estate Group
Seller's Agent in 2017
Shana Rodie
Porch Light Real Estate, LLC.
(334) 799-7019
264 Total Sales
MG
Buyer's Agent in 2017
Melisa Giles
Camelot Properties LLC.
Source: Montgomery Area Association of REALTORS®
MLS Number: 581011
APN: 08-08-34-0-005-040.000
Disclaimer: Certain information contained herein is derived from information provided by parties other than Homes.com. All information provided is deemed reliable, but is not guaranteed to be accurate and should be independently verified.
Information is deemed reliable, but not guaranteed. Listing Information Copyright 2026 Multiple Listing Service, Inc. of Montgomery Area Association of REALTORS® Inc. The information being provided is for consumers' personal, non-commercial use and will not be used for any purpose other than to identify prospective properties consumers may be interested in purchasing. The data relating to real estate for sale on this web site comes in part from the IDX Program of the Multiple Listing Service, Inc. of Montgomery Area Association of REALTORS® Inc. Real estate listings held by brokerage firms other than Ten-X are governed by MLS Rules and Regulations and detailed information about them includes the name of the listing companies.
Ask me questions while you tour the home.