NOT LISTED FOR SALE

53 Spur Rd Bloomfield, VT 05905

Estimated Value: $170,598

2 Beds
1 Bath
1,304 Sq Ft
$131/Sq Ft Est. Value

Sale Details

Date Sold: March 10, 2017

Last sale price $43,500 $33 Per Sq Ft

Est. 292% increase in value since last sale

Current estimated payment $1,069 / mo

174 Days on Market

Highlights

  • 75 Feet of Waterfront
  • Pond
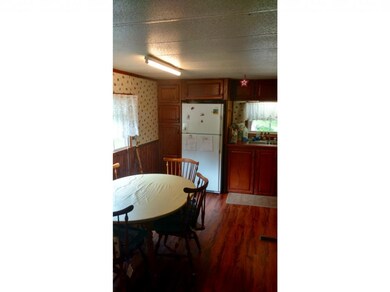
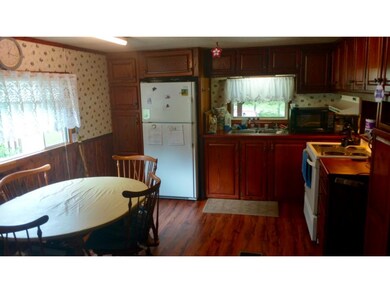
  • Combination Kitchen and Living
  • Mountain View
  • Wooded Lot
  • Covered Patio or Porch

About This Home

As of March 2017

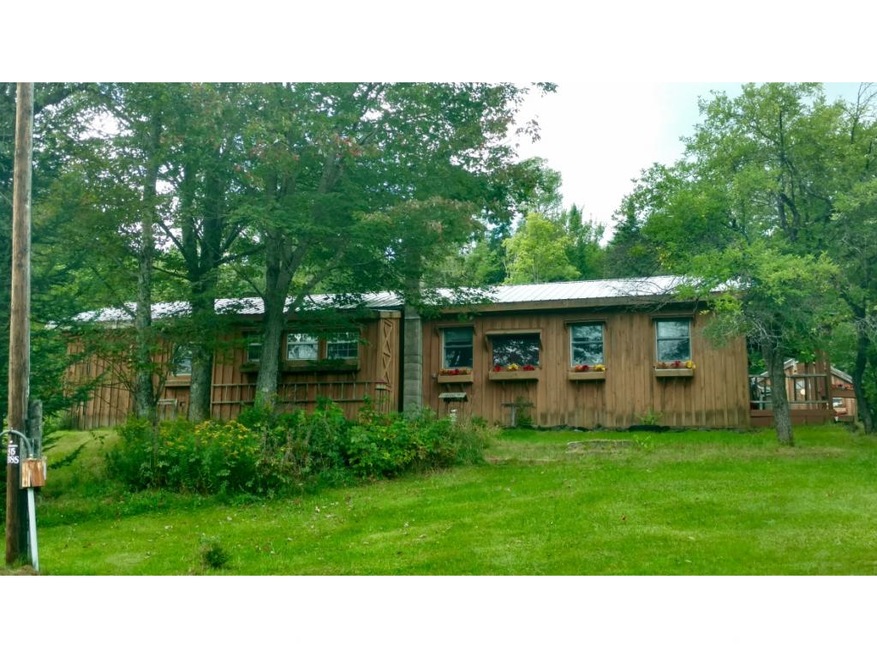

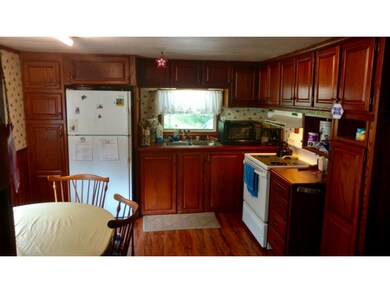
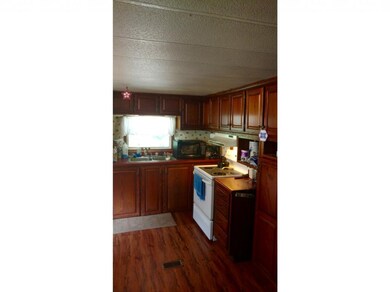
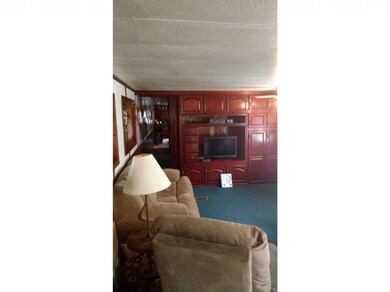
Contact Listing Agent, Joey Sweatt, directly for more details or to schedule a showing...Text or Call: 603-833-9922...Email: joeysweatt@gmail.com...Website: JoeySweatt.com 2 bedroom home sitting on 10.9 peaceful acres with views over the Connecticut River Valley and the mountains of New Hampshire. Single level living at its finest with eat-in-kitchen with custom cabinets, large living room with custom built-ins, 2 bedroom, family room and storage room. Large open lawn area with your own private pond, plenty of woods, storage shed, covered porch, and a large heated garage perfect for parking your vehicles, storing your toys, or using as a workshop. An absolutely stunning location!

Last Agent to Sell the Property

Joey Sweatt

A Notch Above Real Estate LLC License #061568 Listed on: 09/01/2016

Last Buyer's Agent

Joey Sweatt

A Notch Above Real Estate LLC License #061568 Listed on: 09/01/2016

Create a Home Valuation Report for This Property
The Home Valuation Report is an in-depth analysis detailing your home's value as well as a comparison with similar homes in the area

Property Details

Home Type

  • Manufactured Home

Est. Annual Taxes

  • $1,049

Year Built

  • Built in 1973

Lot Details

  • 10.9 Acre Lot
  • 75 Feet of Waterfront
  • Lot Sloped Up
  • Wooded Lot

Parking

  • 2 Car Detached Garage
  • Heated Garage
  • Gravel Driveway

Property Views

  • Mountain Views
  • Countryside Views

Home Design

  • Single Family Detached Home
  • Manufactured Home
  • Wood Frame Construction
  • Metal Roof
  • Wood Siding

Interior Spaces

  • 1,304 Sq Ft Home
  • 1-Story Property
  • Ceiling Fan
  • Combination Kitchen and Living
  • Washer and Dryer Hookup

Bedrooms and Bathrooms

  • 2 Bedrooms
  • 1 Full Bathroom

Outdoor Features

  • Pond
  • Covered Patio or Porch
  • Shed

Utilities

  • Heating System Uses Kerosene
  • Spring water is a source of water for the property
  • Private Water Source
  • Electric Water Heater
  • Private Sewer

Additional Features

  • Kitchen has a 60 inch turning radius
  • Accessory Dwelling Unit (ADU)

Listing and Financial Details

  • Exclusions: all personal property

Property Details

Home Type

Manufactured Home

Est. Annual Taxes

$1,049

Year Built

Built in 1973

Lot Details

10.9 Acres

Parking

2

Listing Details

  • Status Detail: Closed
  • Style: Manuf/Mobile, W/Addition
  • Footprint: 20x61
  • Assessment Amount: 72000
  • Construction: Existing
  • Items Excluded: all personal property
  • Total Stories: 1
  • Price Per Sq Ft: 33.36
  • Property Class: Residential
  • Property Type: Single Family
  • Year Built: 1973
  • Special Features: None
  • Property Sub Type: MobileManufactured
  • Stories: 1

Interior Features

  • Features Accessibility: Kitchen w/5 Ft. Diameter
  • Features Interior: Ceiling Fan, Kitchen/Living, Laundry Hook-ups
  • Total Bedrooms: 2
  • Total Bathrooms: 1
  • Full Bathrooms: 1
  • Level 1: Level 1: Bedroom, Level 1: Bath - Full, Level 1: Family Room, Level 1: Kitchen, Level 1: Living Room, Level 1: Master Bedroom, Level 1: Other
  • Room 1: Kitchen, On Level: 1
  • Room 3: Living Room, On Level: 1
  • Room 4: Family Room, On Level: 1
  • Room 7: Master Bedroom, On Level: 1
  • Room 8: Bedroom, On Level: 1
  • Room 13: Other, On Level: 1
  • Room 16: Bath - Full, On Level: 1
  • Sq Ft - Apx Finished AG: 1304
  • Sq Ft - Apx Total: 1304
  • Sq Ft - Apx Total Finished: 1304

Exterior Features

  • Construction: Manufactured Home, Wood Frame
  • Driveway: Gravel
  • Exterior: Aluminum, Wood
  • Road Frontage: Yes
  • Roads: Private
  • Roof: Metal
  • Features Exterior: Porch - Covered, Shed
  • Water Body Name: Private Pond
  • Water Body Type: Pond
  • Water Frontage Length: 75
  • Water Body Access: Owned

Garage/Parking

  • Garage Capacity: 2
  • Garage Type: Detached
  • Garage: Yes
  • Garage Description: Heated

Utilities

  • Cable Company: Dish Network
  • Electric: Circuit Breaker(s)
  • Fuel Company: Rymes
  • Sewer: Private, Unknown
  • Water: Deeded, Private, Spring
  • Water Heater: Electric
  • Heating Fuel: Kerosene
  • Heating: Hot Air
  • Electric Company: VT Elec Co-Op
  • Phone Company: FairPoint

Fee Information

  • Tax Class: Homestead

Lot Info

  • Lot Sq Ft: 474804
  • Lot Acres: 10.9
  • Lot Description: Country Setting, Mountain View, Pond, Sloping, View, Wooded
  • Row To Other Parcel: Yes
  • Surveyed: Yes
  • Zoning: Residentia

Tax Info

  • Tax Gross Amount: 1049.26
  • Tax Year: 2016

Ownership History

We collect this data history from publicly available records. To have your information removed, we recommend requesting removal directly through your county’s website.

Date Name Owned For Owner Type

Purchase Details

Listed on
Sep 1, 2016
Closed on
Mar 10, 2017
Sold by
Bought by
Seller's Agent
Joey Sweatt
A Notch Above Real Estate LLC
Buyer's Agent
Joey Sweatt
A Notch Above Real Estate LLC
List Price
$60,000
Sold Price
$43,500
Premium/Discount to List
-$16,500
-27.5%
Current Estimated Value
$170,598

Home Financials for this Owner

Home Financials are based on the most recent Mortgage that was taken out on this home.
Estimated Appreciation
$127,098
Avg. Annual Appreciation
15.54%

Purchase Details

Closed on
Mar 16, 2000
Sold by
Bought by

Purchase Details

Closed on
Nov 5, 1998
Sold by
Bought by
Source: Public Records

Purchase History

We collect this data history from publicly available records. To have your information removed, we recommend requesting removal directly through your county’s website.

Date Buyer Sale Price Title Company
-- --
$39,900 --
$39,900 --
$12,500 --
Source: Public Records

Property History

We collect this data history from publicly available records. To have your information removed, we recommend requesting removal directly through your county’s website.

Date Event Price List to Sale Price per Sq Ft
03/10/2017 03/10/17 Sold $43,500 -27.5% $33 / Sq Ft
02/22/2017 02/22/17 Pending -- -- --
09/01/2016 09/01/16 For Sale $60,000 -- $46 / Sq Ft
Source: PrimeMLS

Tax History

We collect this data history from publicly available records. To have your information removed, we recommend requesting removal directly through your county’s website.

Year Tax Paid Tax Assessment Tax Assessment Total Assessment is a certain percentage of the fair market value that is determined by local assessors to be the total taxable value of land and additions on the property. Land Improvement
2025 $1,591 $138,300 $55,900 $82,400
2024 -- $72,000 $28,800 $43,200
2023 $1,241 $72,000 $28,800 $43,200
2022 $1,318 $72,000 $28,800 $43,200
2021 $1,415 $72,000 $28,800 $43,200
2020 $1,398 $72,000 $28,800 $43,200
2019 $1,373 $72,000 $28,800 $43,200
2018 $1,324 $72,000 $28,800 $43,200
2017 $1,049 $72,000 $28,800 $43,200
2016 $1,049 $72,000 $28,800 $43,200
2015 -- $620 $0 $0
2014 -- $620 $0 $0
2013 -- $784 $0 $0
Source: Public Records

Agents Affiliated with this Home

  • Section Image
See All Agents

Map

Source: PrimeMLS

MLS Number: 4513325

PrimeMLS

APN: 066-020-10060

Your Personal Tour Guide

Ask me questions while you tour the home.