NOT LISTED FOR SALE

53 W Center St Veyo, UT 84782

3 Beds
2 Baths
1,507 Sq Ft
0.86 Acre Lot

Sale Details

Date Sold: January 6, 2025

114 Days on Market

Highlights

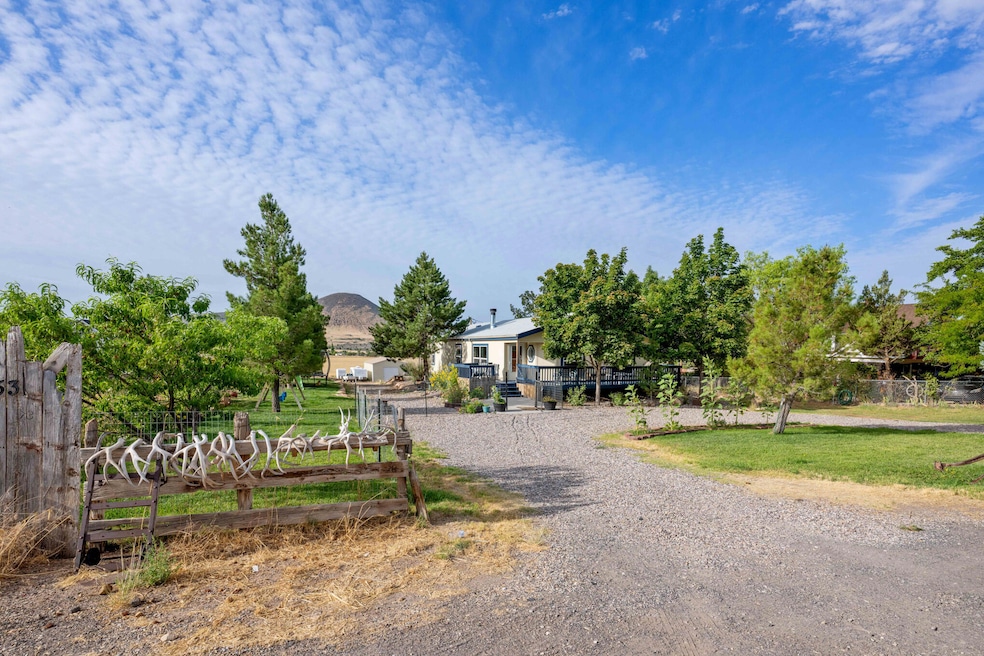
  • Mountain View
  • 1 Fireplace
  • Patio
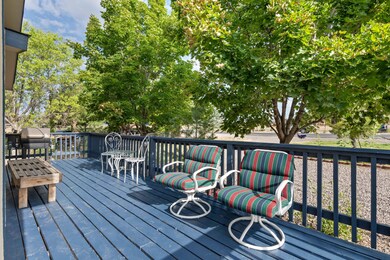
  • Deck
  • Walk-In Closet
  • Garden Bath

About This Home

As of January 2025

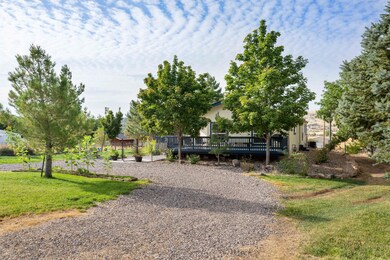
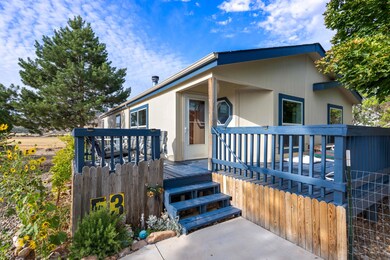
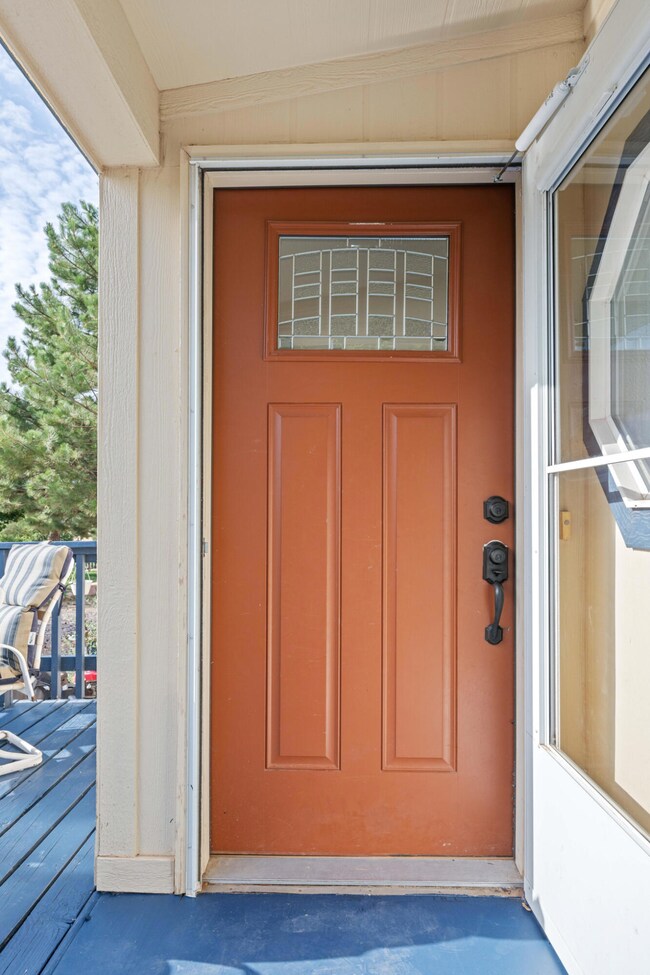
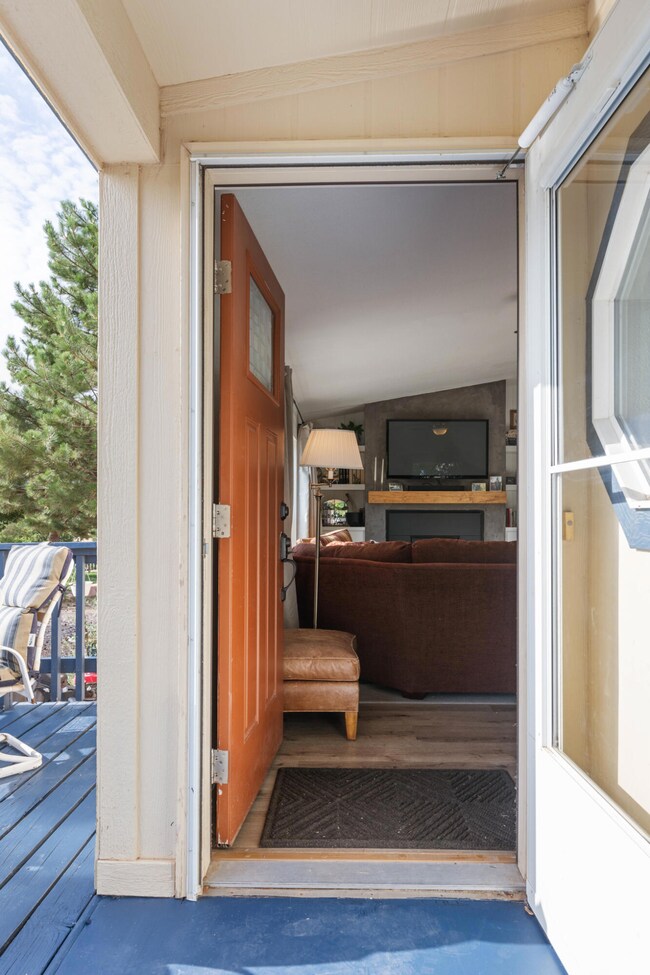
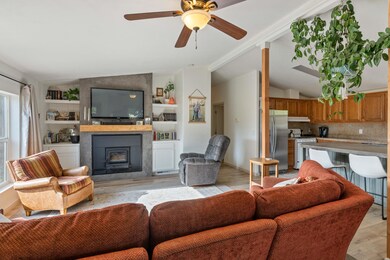
Plenty of room for your family and toys. Open kitchen and living room with so much room for family gatherings. Large primary bedroom with walk-in closet and large bathroom. Amazing views off the front deck or back porch. Huge 20 x 40 shop you can easily add power to. So many possibilities with your .86 acres.

Last Agent to Sell the Property

BRIANA BUCKLEY

BE AT HOME UTAH License #5984426-SA Listed on: 10/17/2024

Last Buyer's Agent

BRIAN MARTINEZ

CENTURY 21 EVEREST ST GEORGE License #12201022-SA

CENTURY 21 EVEREST ST GEORGE
Create a Home Valuation Report for This Property
The Home Valuation Report is an in-depth analysis detailing your home's value as well as a comparison with similar homes in the area

Property Details

Home Type

  • Mobile/Manufactured

Est. Annual Taxes

  • $1,070

Year Built

  • Built in 2006

Lot Details

  • 37,462 Sq Ft Lot
  • Landscaped
  • Irregular Lot
  • Sloped Lot

Parking

  • No Garage

Property Views

  • Mountain
  • Valley

Home Design

  • Slab Foundation
  • Asphalt Roof
  • Wood Siding

Interior Spaces

  • 1,507 Sq Ft Home
  • 1-Story Property
  • 1 Fireplace

Kitchen

  • Free-Standing Range
  • Microwave
  • Disposal

Bedrooms and Bathrooms

  • 3 Bedrooms
  • Walk-In Closet
  • 2 Bathrooms
  • Garden Bath

Laundry

  • Dryer
  • Washer

Outdoor Features

  • Deck
  • Patio

Schools

  • Diamond Valley Elementary School
  • Dixie Middle School
  • Dixie High School

Utilities

  • Central Air
  • Heating System Uses Natural Gas
  • Water Softener is Owned
  • Septic Tank

Listing and Financial Details

  • Assessor Parcel Number 7189-H-NW

Property Details

Home Type

Mobile/Manufactured

Est. Annual Taxes

$1,070

Year Built

Built in 2006

Lot Details

0.86 Acres

Listing Details

  • Directions: HWY 18 North to Veyo, turn left on Center Street, home is the 4th home on the left.
  • Prop. Type: Residential
  • Year Built: 2006
  • Road Surface Type: Paved
  • Inclusions: Workshop, Water, Rvrse Osmosis, Water Softner, Owned, Washer, Walk-in Closet(s), Storm Doors, Sprinkler, Part, Refrigerator, Patio, Uncovered, Oven/Range, Freestnd, Microwave, Landscaped, Partial, Garden Tub, Dryer, Disposal, Deck, Uncovered
  • Above Grade Finished Sq Ft: 1507.0
  • New Construction: No
  • General Property Info Formal Dining Room: No
  • General Property Info Garage Type2: None
  • General Property Info Carport Type: None
  • Utilities Natural Gas: Yes
  • FoundationBasement Slab on Grade: Yes
  • Air Conditioning Central Air: Yes
  • InclusionsFeatures Disposal: Yes
  • InclusionsFeatures Microwave: Yes
  • General Property Info DenOffice: No
  • Utilities Septic Tank: Yes
  • RoofAsphalt: Yes
  • Land Description View Mountain: Yes
  • InclusionsFeatures OvenRange Freestnd: Yes
  • InclusionsFeatures Walk-in Closet(s): Yes
  • General Property Info Lot Irregular2: Yes
  • InclusionsFeatures # Fireplace(s): 1
  • InclusionsFeatures Garden Tub: Yes
  • Land Description View Valley: Yes
  • InclusionsFeatures Dryer: Yes
  • InclusionsFeatures Washer: Yes
  • InclusionsFeatures Water Softner Owned: Yes
  • InclusionsFeatures Landscaped Partial: Yes
  • Land Description Terrain Grad Slope: Yes
  • InclusionsFeatures Deck Uncovered: Yes
  • InclusionsFeatures Workshop: Yes
  • InclusionsFeatures Patio Uncovered: Yes
  • Special Features: None
  • Property Sub Type: MobileManufactured

Interior Features

  • Total Bedrooms: 3
  • Building Area Total: 1507.0
  • Fireplaces: 1
  • Stories: 1
  • General Property Info:Primary Bedroom Level: 1st Floor

Exterior Features

  • Roof: Asphalt
  • Acres: 0.86
  • Construction Type: Wood Siding
  • Foundation Details: Slab

Garage/Parking

  • Attached Garage: No
  • Parking Features: None
  • GarageParking:None4: Yes

Utilities

  • Heating: Natural Gas
  • Utilities: Septic Tank, Culinary, City, Electricity Connected, Natural Gas Connected
  • Cooling: Central Air
  • Cooling Y N: Yes
  • HeatingYN: Yes
  • Water Source: Culinary
  • Utilities Electricity: Yes
  • Heating:Natural Gas2: Yes

Condo/Co-op/Association

  • Association Fee Frequency: N/A

Schools

  • Ninth Grade High School: Dixie High
  • Middle Or Junior School: Dixie Middle

Lot Info

  • Lot Dimensions: 121 x 402
  • Lot Size Sq Ft: 37461.6
  • Parcel #: 7189-H-NW
  • Zoning Description: Residential

Tax Info

  • Tax Year: 2023
  • Tax Annual Amount: 1070.46

MLS Schools

  • Elementary School: Diamond Valley Elementary

Ownership History

We collect this data history from publicly available records. To have your information removed, we recommend requesting removal directly through your county’s website.

Date Name Owned For Owner Type

Purchase Details

Closed on
Nov 17, 2025
Sold by
Zachwieja Macy and Wright Jacob
Bought by

Home Financials for this Owner

Home Financials are based on the most recent Mortgage that was taken out on this home.
Original Mortgage
$411,085
Outstanding Balance
$408,172
Interest Rate
5.99%
Mortgage Type
FHA

Purchase Details

Listed on
Oct 17, 2024
Closed on
Jan 3, 2025
Sold by
Wittwer Landon and Wittwer Shanee
Bought by
Wright Jacob and Zachwieja Macy
Seller's Agent
BRIANA BUCKLEY
BE AT HOME UTAH
Buyer's Agent
BRIAN MARTINEZ
CENTURY 21 EVEREST ST GEORGE
List Price
$430,000
Views
23

Home Financials for this Owner

Home Financials are based on the most recent Mortgage that was taken out on this home.
Original Mortgage
$412,392
Interest Rate
6.75%
Mortgage Type
FHA

Purchase Details

Listed on
Jul 27, 2021
Closed on
Sep 7, 2021
Sold by
Bowler Leslie and Bowler Kevin
Bought by
Wittwer Landon and Wittwer Shanee
Seller's Agent
AMORI SHAW
RED ROCK REAL ESTATE
Buyer's Agent
AMORI SHAW
ST GEORGE REAL ESTATE GROUP
List Price
$324,900

Home Financials for this Owner

Home Financials are based on the most recent Mortgage that was taken out on this home.
Avg. Annual Appreciation
7.32%
Original Mortgage
$232,400
Interest Rate
2.8%
Mortgage Type
New Conventional

Purchase Details

Closed on
Oct 26, 2020
Sold by
Bowler Leslie J and Bowler Kevin
Bought by
Bowler Leslie

Home Financials for this Owner

Home Financials are based on the most recent Mortgage that was taken out on this home.
Original Mortgage
$97,000
Interest Rate
2.8%
Mortgage Type
New Conventional

Purchase Details

Closed on
Sep 25, 2013
Sold by
Rajarataka Llc
Bought by
Bowler Leslie J

Home Financials for this Owner

Home Financials are based on the most recent Mortgage that was taken out on this home.
Original Mortgage
$117,012
Interest Rate
4.25%
Mortgage Type
FHA

Purchase Details

Closed on
Jan 4, 2012
Bought by
Rajaratka Llc

Home Financials for this Owner

Home Financials are based on the most recent Mortgage that was taken out on this home.
Original Mortgage
$89,995
Interest Rate
10%
Mortgage Type
Purchase Money Mortgage

Purchase Details

Closed on
Nov 17, 2006
Sold by
Aleman Randel W
Source: Public Records

Purchase History

We collect this data history from publicly available records. To have your information removed, we recommend requesting removal directly through your county’s website.

Date Buyer Sale Price Title Company
-- Meridian Title
Wright Jacob -- Eagle Gate Title Insurance Agc
Wittwer Landon -- Eagle Gate Titel Ins Agency
Bowler Leslie -- Eagle Gate Ttl Ins Agcy Inc
Bowler Leslie J -- Southern Utah Title
Bowler Leslie J -- United Title Services
Rajaratka Llc -- None Available
-- -- Southern Utah Title Co
Source: Public Records

Mortgage History

We collect this data history from publicly available records. To have your information removed, we recommend requesting removal directly through your county’s website.

Date Status Borrower Loan Amount
Open $411,085
Closed Wright Jacob $412,392
Previous Owner Wittwer Landon W $104,000
Previous Owner Wittwer Landon $232,400
Previous Owner Bowler Leslie $97,000
Previous Owner Bowler Leslie J $117,012
Previous Owner Nameal Holdings Llc $89,995
Source: Public Records

Property History

We collect this data history from publicly available records. To have your information removed, we recommend requesting removal directly through your county’s website.

Date Event Price List to Sale Price per Sq Ft Prior Sale
01/06/2025 01/06/25 Sold -- -- --
12/05/2024 12/05/24 Pending -- -- --
10/17/2024 10/17/24 Price Changed $415,000 -3.5% $275 / Sq Ft
10/17/2024 10/17/24 For Sale $430,000 0.0% $285 / Sq Ft
10/03/2024 10/03/24 Pending -- -- --
08/13/2024 08/13/24 For Sale $430,000 +32.3% $285 / Sq Ft
09/07/2021 09/07/21 Sold -- -- -- View Prior Sale
08/02/2021 08/02/21 Pending -- -- --
07/27/2021 07/27/21 For Sale $324,900 -- $216 / Sq Ft
Source: Washington County Board of REALTORS®

Tax History

We collect this data history from publicly available records. To have your information removed, we recommend requesting removal directly through your county’s website.

Year Tax Paid Tax Assessment Tax Assessment Total Assessment is a certain percentage of the fair market value that is determined by local assessors to be the total taxable value of land and additions on the property. Land Improvement
2026 $1,202 $384,100 $130,000 $254,100
2025 $1,061 $206,195 $63,250 $142,945
2023 $1,070 $180,730 $60,500 $120,230
2022 $1,067 $306,600 $110,000 $196,600
2021 $962 $228,500 $60,500 $168,000
2020 $848 $191,600 $60,500 $131,100
2019 $808 $178,700 $55,000 $123,700
2018 $742 $83,270 $0 $0
2017 $653 $73,260 $0 $0
2016 $687 $71,005 $0 $0
2015 $703 $69,905 $0 $0
2014 $684 $68,860 $0 $0
Source: Public Records

Agents Affiliated with this Home

  • Section Image
  • Section Image
See All Agents

Map

Source: Washington County Board of REALTORS®

MLS Number: 24-253568

Washington County Board of REALTORS®

APN: 7189-H-NW

Your Personal Tour Guide

Ask me questions while you tour the home.