
Seller's Agent in 2026
Anna Charlotte
Legacy Properties Sotheby's International Realty
(207) 807-0203
41 Total Sales

Estimated Value: $569,585 - $609,000
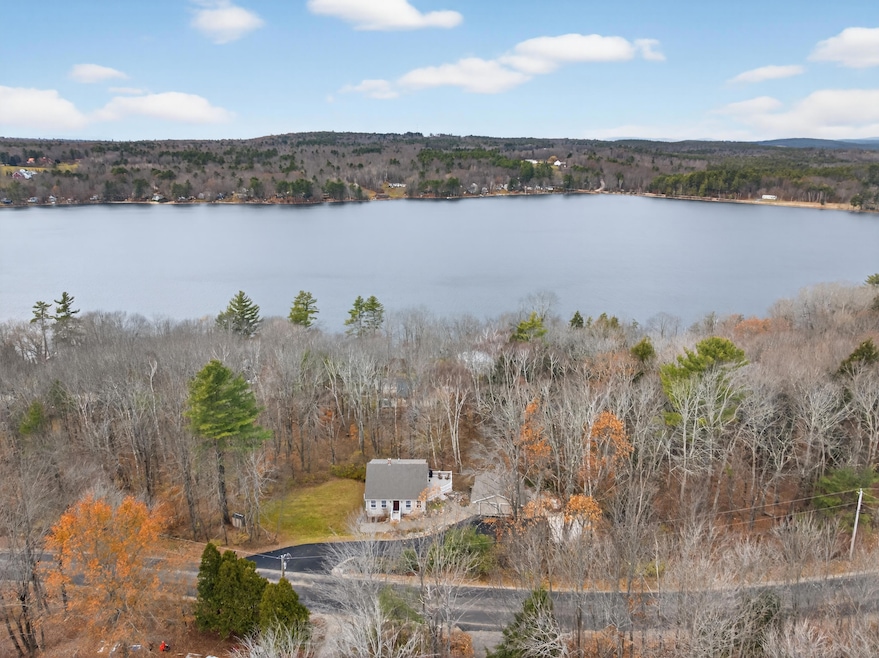
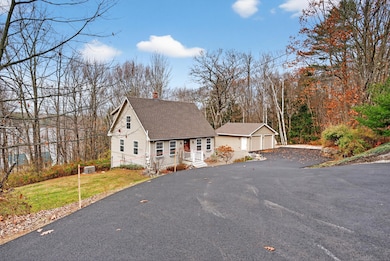
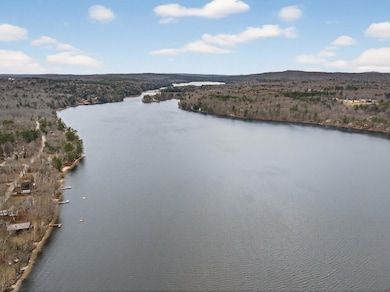
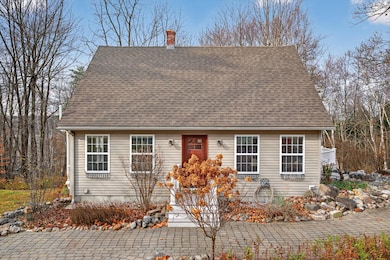
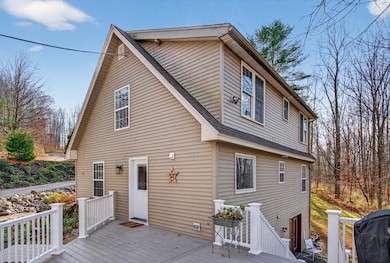
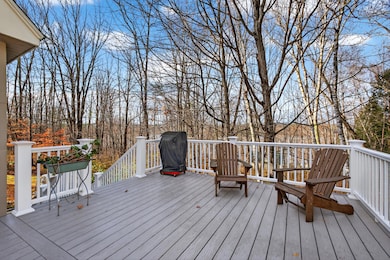
This bright, inviting Cape - updated with intention and quality in 2024 - blends thoughtful design with well-crafted building materials. Warm wood floors, open living spaces, and high-end finishes create a home that feels both uplifting and deeply functional. The kitchen, living, and dining areas flow together for easy everyday living, while the finished walk-out basement and new garage provide flexible space for work, play, or storage. Set on the largest, tree-filled lot in the original Poland Spring Shore subdivision, the property delivers beauty, privacy, and room to grow. Mature trees create natural pockets of light and shade, ideal for gardens, outdoor living areas, or future outbuildings. A striking boulder, unearthed during the garage excavation, now anchors a small meditation garden, adding a quiet, sculptural moment to the landscape. Just a short walk away, deeded access to Middle Range Pond opens the door to swimming, paddling, fishing, and winter skating. Golden summer evenings stretch across the water, and winter settles in with peaceful, snow-covered shores. Here, water-centered quiet meets everyday convenience. Range Ponds State Park, local hiking and snowmobile trails, the Poland Spring Golf Course, and nearby landmarks such as the Poland Spring Museums and Sabbathday Lake Shaker Village are close at hand. Portland and other fun destinations are an easy drive away, making it simple to enjoy quiet living without losing access to vibrant community life.
Last Agent to Sell the Property
Legacy Properties Sotheby's International Realty Listed on: 11/29/2025
We collect this data history from publicly available records. To have your information removed, we recommend requesting removal directly through your county’s website.
We collect this data history from publicly available records. To have your information removed, we recommend requesting removal directly through your county’s website.
| Date | Buyer | Sale Price | Title Company |
|---|---|---|---|
| $580,000 | -- | ||
| -- | -- | ||
| -- | -- | ||
| -- | -- |
We collect this data history from publicly available records. To have your information removed, we recommend requesting removal directly through your county’s website.
| Date | Status | Borrower | Loan Amount |
|---|---|---|---|
| Previous Owner | $163,975 |
We collect this data history from publicly available records. To have your information removed, we recommend requesting removal directly through your county’s website.
| Date | Event | Price | List to Sale | Price per Sq Ft | Prior Sale |
|---|---|---|---|---|---|
| 04/15/2026 04/15/26 | Sold | $580,000 | -1.4% | $327 / Sq Ft | |
| 02/18/2026 02/18/26 | Pending | -- | -- | -- | |
| 02/12/2026 02/12/26 | Price Changed | $588,000 | -9.5% | $332 / Sq Ft | |
| 11/29/2025 11/29/25 | For Sale | $650,000 | +214.8% | $367 / Sq Ft | |
| 04/25/2018 04/25/18 | Sold | $206,500 | -1.7% | $132 / Sq Ft | View Prior Sale |
| 03/17/2018 03/17/18 | Pending | -- | -- | -- | |
| 03/15/2018 03/15/18 | For Sale | $210,000 | +13.2% | $134 / Sq Ft | |
| 05/21/2013 05/21/13 | Sold | $185,500 | +0.3% | $119 / Sq Ft | View Prior Sale |
| 04/13/2013 04/13/13 | Pending | -- | -- | -- | |
| 04/02/2013 04/02/13 | For Sale | $184,900 | -- | $118 / Sq Ft |
We collect this data history from publicly available records. To have your information removed, we recommend requesting removal directly through your county’s website.
| Year | Tax Paid | Tax Assessment Tax Assessment Total Assessment is a certain percentage of the fair market value that is determined by local assessors to be the total taxable value of land and additions on the property. | Land | Improvement |
|---|---|---|---|---|
| 2024 | $4,301 | $260,200 | $96,400 | $163,800 |
| 2023 | $3,370 | $247,100 | $96,400 | $150,700 |
| 2022 | $3,109 | $205,900 | $80,400 | $125,500 |
| 2021 | $3,109 | $205,900 | $80,400 | $125,500 |
| 2020 | $3,084 | $205,900 | $80,400 | $125,500 |
| 2019 | $3,084 | $205,900 | $80,400 | $125,500 |
| 2018 | $3,084 | $205,890 | $80,350 | $125,540 |
| 2016 | $2,963 | $205,890 | $80,350 | $125,540 |
| 2015 | $2,924 | $205,890 | $80,350 | $125,540 |
| 2014 | $2,882 | $205,890 | $80,350 | $125,540 |
| 2013 | $2,810 | $205,890 | $80,350 | $125,540 |
Seller's Agent in 2026
Anna Charlotte
Legacy Properties Sotheby's International Realty
(207) 807-0203
41 Total Sales
Buyer's Agent in 2026
Melissa Richter
Keller Williams Realty
(207) 450-4203
133 Total Sales
Seller's Agent in 2018
Clayton Larochelle
Fontaine Family-The Real Estate Leader
(207) 576-6524
254 Total Sales
A
Buyer's Agent in 2018
Amy Saxton
Engel & Volkers Casco Bay
R
Seller's Agent in 2013
Raylene Estabrook
Bean Group
T
Buyer's Agent in 2013
Theresa Hewitt
Belanger Realty, Inc.
Source: Maine Listings
MLS Number: 1644471
APN: POLA-000043-000000-000007-000000-WV
Disclaimer: Certain information contained herein is derived from information provided by parties other than Homes.com. All information provided is deemed reliable, but is not guaranteed to be accurate and should be independently verified.
Listing data is derived in whole or in part from Maine Real Estate Information System, Inc. (d/b/a Maine Listings) and is for consumers' personal, noncommercial use only. Dimensions are approximate and not guaranteed. All data should be independently verified.
© 2026 Maine Real Estate Information System, Inc. All Rights Reserved. Equal Housing Opportunity.
Homes.com, LLC, 17600 Laguna Canyon Rd Irvine, CA 92618 (888)-952-6393

Ask me questions while you tour the home.