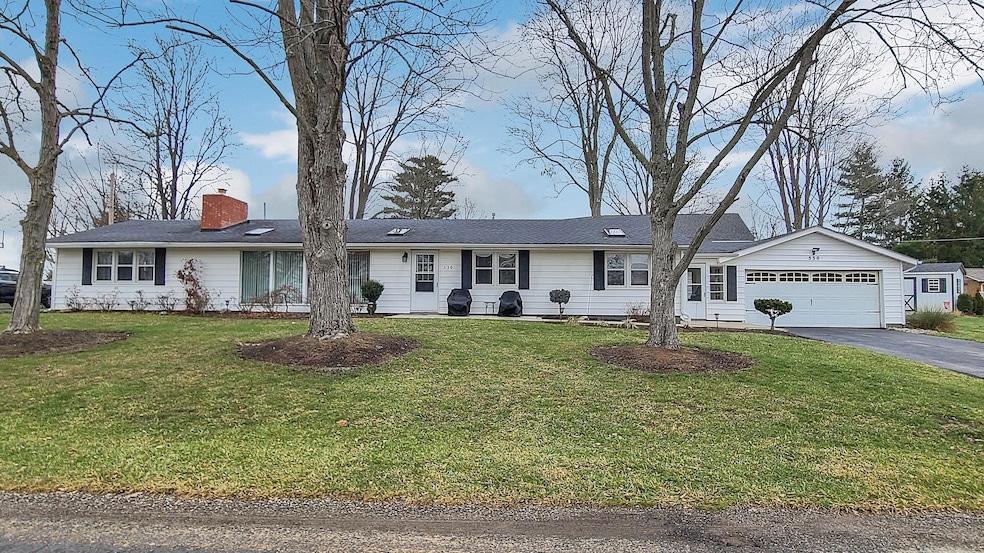
NOT LISTED FOR SALE

530 Lakeshore Dr W Hebron, OH 43025

Estimated Value: $505,000 - $653,000

3 Beds
2 Baths
2,320 Sq Ft
$246/Sq Ft Est. Value

Sale Details

Date Sold: March 10, 2022

Last sale price $410,000 $177 Per Sq Ft

Est. 37% increase in value since last sale

Current estimated payment $3,437 / mo

7 Days on Market

Highlights

  • Water Views
  • 0.37 Acre Lot
  • Ranch Style House
  • Golf Club
  • Clubhouse
  • Bonus Room

About This Home

As of March 2022

lake view home in Harbor Hills subdivision! 3 bed/1 bath house with 1 bed/1 bath detached guest suite. Vaulted ceilings with skylights and large windows bring in tons of natural light. 2 Car Garage and large patio area. Updates include gutters,flooring,paint,lighting, w/h, stainless steel appliances, new bath in guest suite.

Last Agent to Sell the Property

Ashley Moore

RE/MAX Revealty License #2019007188 Listed on: 01/16/2022

RE/MAX Revealty

Co-Listed By

Brittany Perrine

RE/MAX Revealty License #2014004109

Last Buyer's Agent

Scott Montell

Red 1 Realty License #2019001733

Red 1 Realty

Home Details

Home Type

  • Single Family

Est. Annual Taxes

  • $3,184

Year Built

  • Built in 1952

Lot Details

  • 16,117 Sq Ft Lot
  • Property has an invisible fence for dogs

HOA Fees

  • $29 Monthly HOA Fees

Parking

  • 1 Car Attached Garage

Home Design

  • Ranch Style House
  • Slab Foundation
  • Vinyl Siding

Interior Spaces

  • 2,320 Sq Ft Home
  • Wood Burning Fireplace
  • Insulated Windows
  • Family Room
  • Bonus Room
  • Water Views

Kitchen

  • Gas Range
  • Dishwasher

Flooring

  • Carpet
  • Vinyl

Bedrooms and Bathrooms

  • 3 Main Level Bedrooms
  • 2 Full Bathrooms

Laundry

  • Laundry on main level
  • Electric Dryer Hookup

Outdoor Features

  • Patio
  • Shed
  • Storage Shed

Utilities

  • Central Air
  • Heating System Uses Gas

Listing and Financial Details

  • Home warranty included in the sale of the property
  • Assessor Parcel Number 041-136032-00.000

Community Details

Overview

  • Association fees include trash
  • Association Phone (614) 787-5260
  • Mike Martin HOA

Amenities

  • Clubhouse
  • Recreation Room

Recreation

  • Golf Club
  • Tennis Courts
  • Community Basketball Court
  • Sport Court
  • Park

Home Details

Home Type

Single Family

Est. Annual Taxes

$3,184

Year Built

Built in 1952

Lot Details

0.37 Acres

HOA Fees

$29 per month

Parking

1

Listing Details

  • Type: Residential
  • Accessible Features: No
  • Year Built: 1952
  • Tax Year: 2020
  • Property Sub-Type: Single Family Residence
  • Reso Fencing: Invisible
  • ResoLotFeatures: Water View
  • Lot Size Acres: 0.37
  • Reso Association Amenities: Tennis Court(s), Basketball Court, Clubhouse, Golf Club, Outdoor Sports Area, Park
  • Co List Office Mls Id: 10257
  • Co List Office Phone: 614-505-7438
  • Co List Office Phone: 614-505-7438
  • MLS Status: Closed
  • Architectural Style: Ranch
  • ResoBuildingAreaSource: Realist
  • Reso Fireplace Features: Wood Burning
  • Reso Interior Features: Dishwasher, Electric Dryer Hookup, Gas Range, Refrigerator
  • Unit Levels: One
  • New Construction: No
  • Reso Window Features: Insulated Part
  • Location Property Info List PriceSqFt: 170.26
  • Remarks Misc Hot Sheet Comments: new
  • Sewer:Public Sewer: Yes
  • Basement Basement YN2: No
  • Air Conditioning Central: Yes
  • Interior Flooring Carpet: Yes
  • Interior Amenities Gas Range: Yes
  • Lot Characteristics Water View: Yes
  • Fireplace Log Woodburning: Yes
  • HOACOA Fee Includes Trash: Yes
  • Foundation:Slab: Yes
  • Interior Flooring Vinyl: Yes
  • Exterior Vinyl Siding: Yes
  • Rooms Family RmNon Bsmt: Yes
  • Interior Amenities Dishwasher: Yes
  • HOACOA Fee Includes Recreation: Yes
  • Windows Insulated Part: Yes
  • Interior Amenities Electric Dryer Hookup: Yes
  • CmplexSub Amenities Basketball Court: Yes
  • CmplexSub Amenities Park: Yes
  • CmplexSub Amenities Tennis Court: Yes
  • CmplexSub Amenities Clubhouse: Yes
  • CmplexSub Amenities Golf Club: Yes
  • Rooms 1st Flr Primary Suite: Yes
  • Rooms 1st Flr Laundry: Yes
  • Levels One2: Yes
  • Architectural Style Ranch: Yes
  • Other Structures Storage Shed: Yes
  • Common Walls No Common Walls: Yes
  • Fencing Invisible Fence: Yes
  • Special Features: None
  • Property Sub Type: Detached

Interior Features

  • Entry Level Bedrooms: 3
  • Entry Level Full Bathrooms: 2
  • Entry Level Living Room: 1
  • Recreation Room (Entry Level): 1
  • Basement YN: No
  • Full Bathrooms: 2
  • Total Bedrooms: 3
  • Fireplace: Yes
  • Flooring: Carpet, Vinyl
  • Main Level Bedrooms: 3
  • General Property Info Baths FH: 2.0
  • Other Rooms:Dining Room: Yes
  • Other Rooms:Bonus Room: Yes

Exterior Features

  • Home Warranty: Yes
  • Common Walls: No Common Walls
  • Foundation Details: Slab
  • Other Structures: Shed(s)
  • Patio And Porch Features: Patio
  • Patio and Porch Features Patio: Yes

Garage/Parking

  • Attached Garage: Yes
  • Garage Spaces: 1.0
  • Attached Garage: Yes
  • Parking Features: Attached Garage
  • Parking Features Attached Garage: Yes
  • Parking Features 1 Car Garage: Yes

Utilities

  • Sewer: Public Sewer
  • Cooling: Central Air
  • Cooling Y N: Yes
  • Heating:Gas2: Yes

Condo/Co-op/Association

  • Contact Name: Mike Martin
  • Association Fee: 350.0
  • Association Fee Frequency: Annually
  • Phone: 614-787-5260
  • Association: Yes

Fee Information

  • Association Fee Includes: Trash

Schools

  • Junior High Dist: LAKEWOOD LSD 4504 LIC CO.

Lot Info

  • Parcel Number: 041-136032-00.000
  • Lot Size Sq Ft: 16117.2
  • Additional Parcels Description: 041-135786-00.000

Tax Info

  • Tax Annual Amount: 3184.0

Ownership History

We collect this data history from publicly available records. To have your information removed, we recommend requesting removal directly through your county’s website.

Date Name Owned For Owner Type

Purchase Details

Listed on
Jan 16, 2022
Closed on
Mar 10, 2022
Sold by
Bought by
Seller's Agent
Ashley Moore
RE/MAX Revealty
Buyer's Agent
Scott Montell
Red 1 Realty
List Price
$395,000
Sold Price
$410,000
Premium/Discount to List
$15,000
3.8%
Current Estimated Value
$560,430

Home Financials for this Owner

Home Financials are based on the most recent Mortgage that was taken out on this home.
Estimated Appreciation
$150,430
Avg. Annual Appreciation
7.87%
Original Mortgage
$389,500
Interest Rate
0.0355%
Mortgage Type
New Conventional

Purchase Details

Closed on
Dec 13, 2017
Sold by
Bought by

Home Financials for this Owner

Home Financials are based on the most recent Mortgage that was taken out on this home.
Original Mortgage
$238,107
Interest Rate
0.0395%
Mortgage Type
FHA

Purchase Details

Listed on
Apr 13, 2012
Closed on
Jul 5, 2012
Sold by
Bought by
Seller's Agent
Joshua Boozell
Home Central Realty
Buyer's Agent
Patrick Guanciale
Coldwell Banker Realty
List Price
$149,900
Sold Price
$147,000
Premium/Discount to List
-$2,900
-1.93%

Home Financials for this Owner

Home Financials are based on the most recent Mortgage that was taken out on this home.
Avg. Annual Appreciation
10.14%
Original Mortgage
$149,998
Interest Rate
0.0364%
Mortgage Type
New Conventional

Purchase Details

Closed on
Mar 10, 2011
Sold by
Bought by

Purchase Details

Closed on
Jun 16, 2010
Sold by
Bought by

Purchase Details

Closed on
Sep 28, 2004
Sold by
Bought by

Home Financials for this Owner

Home Financials are based on the most recent Mortgage that was taken out on this home.
Original Mortgage
$146,500
Interest Rate
0.0487%
Mortgage Type
Unknown

Purchase Details

Closed on
Aug 8, 2000
Sold by
Bought by
Source: Public Records
Create a Home Valuation Report for This Property
The Home Valuation Report is an in-depth analysis detailing your home's value as well as a comparison with similar homes in the area

Home Values in the Area

Source: Public Records

Average Home Value in this Area


Source: Public Records

Purchase History

We collect this data history from publicly available records. To have your information removed, we recommend requesting removal directly through your county’s website.

Date Buyer Sale Price Title Company
-- None Listed On Document
$242,500 None Available
$147,000 None Available
$80,000 Attorney
-- Attorney
$163,000 Landsel Title Agency Inc
$141,500 --
Source: Public Records

Mortgage History

We collect this data history from publicly available records. To have your information removed, we recommend requesting removal directly through your county’s website.

Date Status Borrower Loan Amount
Closed $389,500
Closed $238,400
Closed $238,107
Closed $32,500
Closed $149,998
Closed $43,000
Closed $146,500
Source: Public Records

Property History

We collect this data history from publicly available records. To have your information removed, we recommend requesting removal directly through your county’s website.

Date Event Price List to Sale Price per Sq Ft Prior Sale
03/27/2025 03/27/25 Off Market $147,000 -- --
03/10/2022 03/10/22 Sold $410,000 +3.8% $177 / Sq Ft
01/15/2022 01/15/22 For Sale $395,000 -3.7% $170 / Sq Ft
01/15/2022 01/15/22 Off Market $410,000 -- --
01/14/2022 01/14/22 For Sale $395,000 +168.7% $170 / Sq Ft
07/05/2012 07/05/12 Sold $147,000 -1.9% $63 / Sq Ft View Prior Sale
06/05/2012 06/05/12 Pending -- -- --
04/13/2012 04/13/12 For Sale $149,900 -- $65 / Sq Ft
Source: Columbus and Central Ohio Regional MLS

Tax History

We collect this data history from publicly available records. To have your information removed, we recommend requesting removal directly through your county’s website.

Year Tax Paid Tax Assessment Tax Assessment Total Assessment is a certain percentage of the fair market value that is determined by local assessors to be the total taxable value of land and additions on the property. Land Improvement
2025 $4,570 $126,110 $37,940 $88,170
2024 $4,737 $126,110 $37,940 $88,170
2023 $4,750 $126,110 $37,940 $88,170
2022 $4,711 $107,730 $33,040 $74,690
2021 $3,179 $70,460 $23,840 $46,620
2020 $3,184 $70,460 $23,840 $46,620
2019 $2,545 $52,890 $18,340 $34,550
2018 $2,573 $0 $0 $0
2017 $2,245 $0 $0 $0
2016 $2,042 $0 $0 $0
2015 $1,917 $0 $0 $0
2014 $2,965 $0 $0 $0
2013 $1,896 $0 $0 $0
Source: Public Records

Agents Affiliated with this Home

  • Section Image
  • Section Image
  • Section Image
  • Section Image
See All Agents

Map

Source: Columbus and Central Ohio Regional MLS

MLS Number: 222001322

Columbus and Central Ohio Regional MLS

APN: 041-136032-00.000

Your Personal Tour Guide

Ask me questions while you tour the home.