
Don Frederick
RE/MAX United Real Estate
(202) 891-4911
67 Total Sales
2 in Prince Frederick
$230K - $360K Price Range
Estimated Value: $497,838
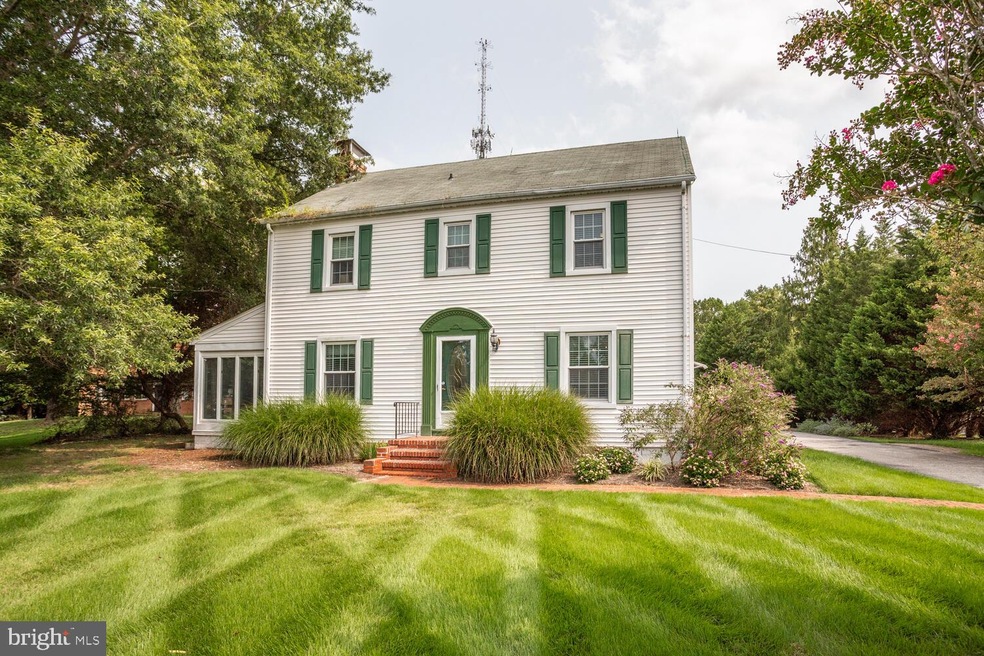
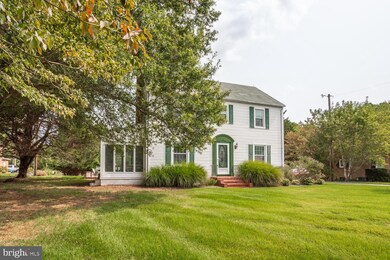
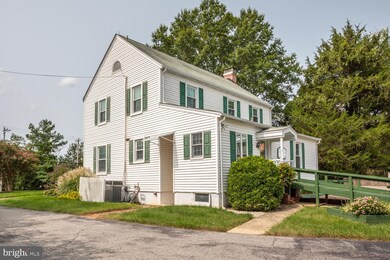
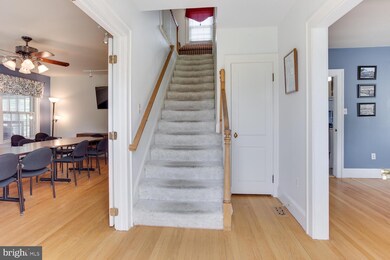
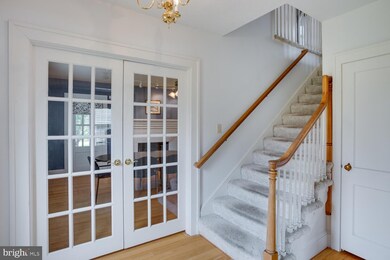
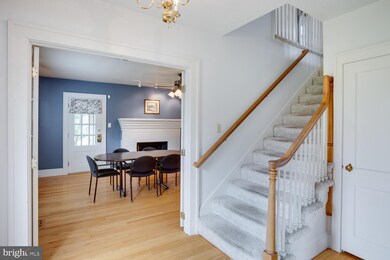
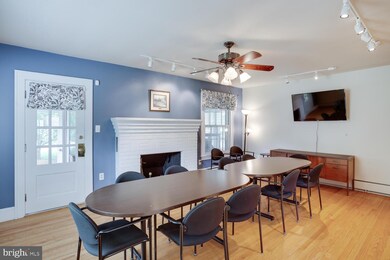
PRICE REDUCED This is a great time to invest in downtown Prince Frederick, lots of positive changes coming!!! Prince Frederick Main Street... think gracious older homes and business locations. This lovely property could be one or the other or both. Great layout for living or working. Hardwood floors. Perfect Main level layout with Living, Dining ( Office and Conference rooms) kitchen, full bath ,bedroom/office and sunroom. Upper level has 4 bedrooms/offices and full bath. Beautiful lot with ideal location, walking distance to Courthouse and County Offices, restaurants, spas. Lovely deck for relaxing and 20 paved parking spaces. In Prince Frederick Town Center on public water and sewer. Move in ready! Shows very well!!
Last Agent to Sell the Property
(443) 967-6687 broker.deeprootsre@gmail.com Deep Roots Real Estate Listed on: 09/21/2020
Last Buyer's Agent
(301) 934-9985 robinlower44@gmail.com Residential Plus Real Estate Services
We collect this data history from publicly available records. To have your information removed, we recommend requesting removal directly through your county’s website.
Don Frederick
RE/MAX United Real Estate
(202) 891-4911
67 Total Sales
2 in Prince Frederick
$230K - $360K Price Range
Aaron Oelrich
OE Realty
(385) 333-7928
48 Total Sales
1 in Prince Frederick
$420,000 Price
Kristen Quinn
Realty Navigator
(443) 486-3464
27 Total Sales
1 in Prince Frederick
$377,000 Price
Beth Yesford
e Venture LLC
(571) 384-1638
98 Total Sales
1 in Prince Frederick
$300,000 Price
Nicholas Badalian
Fathom Realty MD, LLC
(667) 239-8638
113 Total Sales
1 in Prince Frederick
$667,500 Price
Ryan Jakubowski
Coldwell Banker Realty
(443) 926-0928
39 Total Sales
1 in Prince Frederick
$185,000 Price
We collect this data history from publicly available records. To have your information removed, we recommend requesting removal directly through your county’s website.
| Date | Buyer | Sale Price | Title Company |
|---|---|---|---|
| $415,000 | Maryland Trust T&E Llc | ||
| United Way Campaign Of | $237,000 | -- | |
| Bolt Hugh A | $108,000 | -- |
We collect this data history from publicly available records. To have your information removed, we recommend requesting removal directly through your county’s website.
| Date | Status | Borrower | Loan Amount |
|---|---|---|---|
| Open | $328,000 |
We collect this data history from publicly available records. To have your information removed, we recommend requesting removal directly through your county’s website.
| Date | Event | Price | List to Sale | Price per Sq Ft |
|---|---|---|---|---|
| 08/27/2021 08/27/21 | Sold | $415,000 | -7.8% | $157 / Sq Ft |
| 04/23/2021 04/23/21 | Pending | -- | -- | -- |
| 01/20/2021 01/20/21 | Price Changed | $449,900 | -6.1% | $170 / Sq Ft |
| 09/21/2020 09/21/20 | For Sale | $479,000 | -- | $181 / Sq Ft |
We collect this data history from publicly available records. To have your information removed, we recommend requesting removal directly through your county’s website.
| Year | Tax Paid | Tax Assessment Tax Assessment Total Assessment is a certain percentage of the fair market value that is determined by local assessors to be the total taxable value of land and additions on the property. | Land | Improvement |
|---|---|---|---|---|
| 2026 | $5,979 | $547,433 | $0 | $0 |
| 2025 | $5,979 | $539,067 | $0 | $0 |
| 2024 | $5,883 | $530,700 | $127,600 | $403,100 |
| 2023 | $5,291 | $494,400 | $0 | $0 |
| 2022 | $4,911 | $458,100 | $0 | $0 |
| 2021 | $9,821 | $307,900 | $127,600 | $180,300 |
| 2020 | $145 | $303,467 | $0 | $0 |
| 2019 | $3,137 | $299,033 | $0 | $0 |
| 2018 | $0 | $294,600 | $127,600 | $167,000 |
| 2017 | $3,012 | $277,433 | $0 | $0 |
| 2016 | -- | $260,267 | $0 | $0 |
| 2015 | -- | $243,100 | $0 | $0 |
| 2014 | -- | $240,367 | $0 | $0 |
Seller's Agent in 2021
Sally Showalter
Deep Roots Real Estate
(410) 610-3646
58 Total Sales
Buyer's Agent in 2021
Robin Lower
Residential Plus Real Estate Services
(301) 343-2059
76 Total Sales
Source: Bright MLS
MLS Number: MDCA178516
APN: 02-014513
Disclaimer: Certain information contained herein is derived from information provided by parties other than Homes.com. All information provided is deemed reliable, but is not guaranteed to be accurate and should be independently verified.
The data relating to real estate for sale on this website appears in part through the BRIGHT Internet Data Exchange program, a voluntary cooperative exchange of property listing data between licensed real estate brokerage firms, and is provided by BRIGHT through a licensing agreement.
Listing information is from various brokers who participate in the Bright MLS IDX program and not all listings may be visible on the site.
The property information being provided on or through the website is for the personal, non-commercial use of consumers and such information may not be used for any purpose other than to identify prospective properties consumers may be interested in purchasing.
Some properties which appear for sale on the website may no longer be available because they are for instance, under contract, sold or are no longer being offered for sale.
Property information displayed is deemed reliable but is not guaranteed.
Copyright 2026 Bright MLS, Inc.
Ask me questions while you tour the home.