
Chris Lundberg
Responds Quickly
Redeemed Real Estate
(623) 400-5946
142 Total Sales
1 in Mesa Patios
$445,000 Price


Estimated Value: $559,000 - $698,173
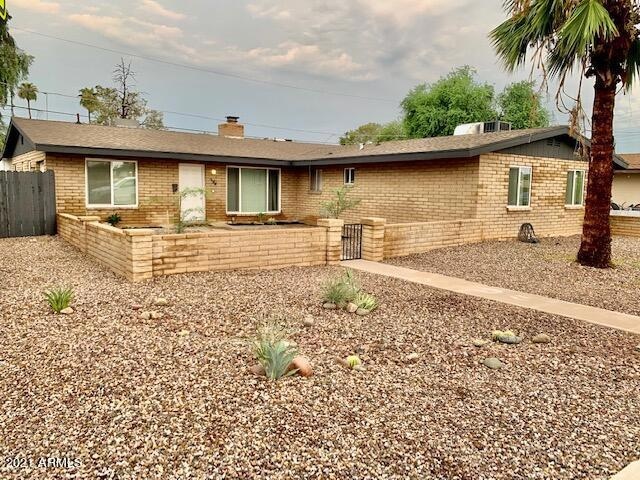
True turn-key fully occupied individually metered triplex. Single story block construction. All three A/C units replaced in 2021, new roof in 2019. All three units fully remodeled with easy to maintain wood-look ceramic tile, new dual pane windows, new doors throughout. Kitchens fully remodeled with shaker cabinets & all electric, stainless steel appliances. Spacious bedrooms w/ ample closets. Large 48'' bathroom vanities, water efficient dual-flush toilets, tub to ceiling tile surround, rain-style shower heads. Easy to maintain desert landscaping. Two carports with a storage room & washer/dryer hookup for each tenant. Each apartment has a private enclosed front yard. Located near Downtown Mesa, across from walking/bike paths along canal. Home Warranty plan through 01/31/22 *Owner/Agent*
Last Agent to Sell the Property
Gladys Contreras
HomeSmart License #SA649499000 Listed on: 09/13/2021
We collect this data history from publicly available records. To have your information removed, we recommend requesting removal directly through your county’s website.
Chris Lundberg
Redeemed Real Estate
(623) 400-5946
142 Total Sales
1 in Mesa Patios
$445,000 Price
Skyler Keyser
The Agency
(623) 777-2928
125 Total Sales
1 in Mesa Patios
$275,000 Price
Kim Panozzo
HomeSmart
(623) 888-8019
881 Total Sales
4 in Mesa Patios
$310K - $585K Price Range
Tasha Goins
eXp Realty
(623) 244-5282
70 Total Sales
1 in Mesa Patios
$235,000 Price
Jennifer MacLay
MacLay Real Estate
(888) 477-0570
79 Total Sales
1 in Mesa Patios
$510,000 Price
Brad MacLay
MacLay Real Estate
(855) 491-1408
92 Total Sales
1 in Mesa Patios
$510,000 Price
We collect this data history from publicly available records. To have your information removed, we recommend requesting removal directly through your county’s website.
| Date | Buyer | Sale Price | Title Company |
|---|---|---|---|
| $635,000 | Title Alliance Of Az Agcy Ll | ||
| Contreras Gladys | $390,000 | Chicago Title Agency Inc | |
| Archato Llc | $225,000 | Chicago Title Agency | |
| Lovett Kimberly | $288,000 | Title Security Agency Of Az | |
| Lim Rosalina A | $194,900 | The Talon Group | |
| Fogliano Kevin | $165,000 | Transnation Title Insurance | |
| Garcia Juan M | $127,900 | Security Title Agency | |
| P I A Properties Iv Ltd Partnership | $800 | -- | |
| P I A Properties Iv Ltd Partnership | $79,200 | -- | |
| Palmer Carole | $74,000 | Security Title Agency |
We collect this data history from publicly available records. To have your information removed, we recommend requesting removal directly through your county’s website.
| Date | Status | Borrower | Loan Amount |
|---|---|---|---|
| Open | $468,750 | ||
| Previous Owner | Contreras Gladys | $382,936 | |
| Previous Owner | Archato Llc | $200,000 | |
| Previous Owner | Lovett Kimberly | $216,000 | |
| Previous Owner | Lim Rosalina A | $175,400 | |
| Previous Owner | Fogliano Kevin | $148,500 |
We collect this data history from publicly available records. To have your information removed, we recommend requesting removal directly through your county’s website.
| Date | Event | Price | List to Sale | Price per Sq Ft | Prior Sale |
|---|---|---|---|---|---|
| 12/13/2021 12/13/21 | Sold | $635,000 | -2.3% | $236 / Sq Ft | |
| 09/13/2021 09/13/21 | For Sale | $650,000 | +66.7% | $241 / Sq Ft | |
| 02/15/2020 02/15/20 | Sold | $390,000 | -2.5% | $145 / Sq Ft | View Prior Sale |
| 01/01/2020 01/01/20 | Pending | -- | -- | -- | |
| 01/01/2020 01/01/20 | For Sale | $399,999 | +2.6% | $148 / Sq Ft | |
| 12/30/2019 12/30/19 | Off Market | $390,000 | -- | -- | |
| 12/30/2019 12/30/19 | For Sale | $399,999 | -- | $148 / Sq Ft |
We collect this data history from publicly available records. To have your information removed, we recommend requesting removal directly through your county’s website.
| Year | Tax Paid | Tax Assessment Tax Assessment Total Assessment is a certain percentage of the fair market value that is determined by local assessors to be the total taxable value of land and additions on the property. | Land | Improvement |
|---|---|---|---|---|
| 2025 | $1,301 | $13,188 | ||
| 2024 | $1,305 | $12,560 | ||
| 2023 | $1,305 | $41,400 | $8,280 | $33,120 |
| 2022 | $1,278 | $31,500 | $6,300 | $25,200 |
| 2021 | $1,294 | $26,300 | $5,260 | $21,040 |
| 2020 | $1,277 | $24,060 | $4,810 | $19,250 |
| 2019 | $1,193 | $16,330 | $3,260 | $13,070 |
| 2018 | $1,145 | $14,210 | $2,840 | $11,370 |
| 2017 | $1,111 | $12,830 | $2,560 | $10,270 |
| 2016 | $1,090 | $12,070 | $2,410 | $9,660 |
| 2015 | $1,025 | $12,630 | $2,520 | $10,110 |
GC
Seller's Agent in 2021
Gladys Contreras
HomeSmart
Buyer's Agent in 2021
Joshua Click
Barrett Real Estate
(480) 389-7029
1 in this area
39 Total Sales
JS
Seller's Agent in 2020
Joshua Shull
SLD Realty LLC
Source: Arizona Regional Multiple Listing Service (ARMLS)
MLS Number: 6292781
APN: 137-37-066C
Disclaimer: Certain information contained herein is derived from information provided by parties other than Homes.com. All information provided is deemed reliable, but is not guaranteed to be accurate and should be independently verified.
All information should be verified by the recipient and none is guaranteed as accurate by ARMLS
Listing Information presented by local MLS brokerage: Ten-X, local REALTOR®- Arlene Richardson - (888)-952-6393
Ask me questions while you tour the home.