
Janeen Albertson
Responds Quickly
Weichert Realtors - Moorestown
(856) 281-3682
51 Total Sales
2 in Winslow
$380K - $440K Price Range
Estimated Value: $309,000 - $451,000
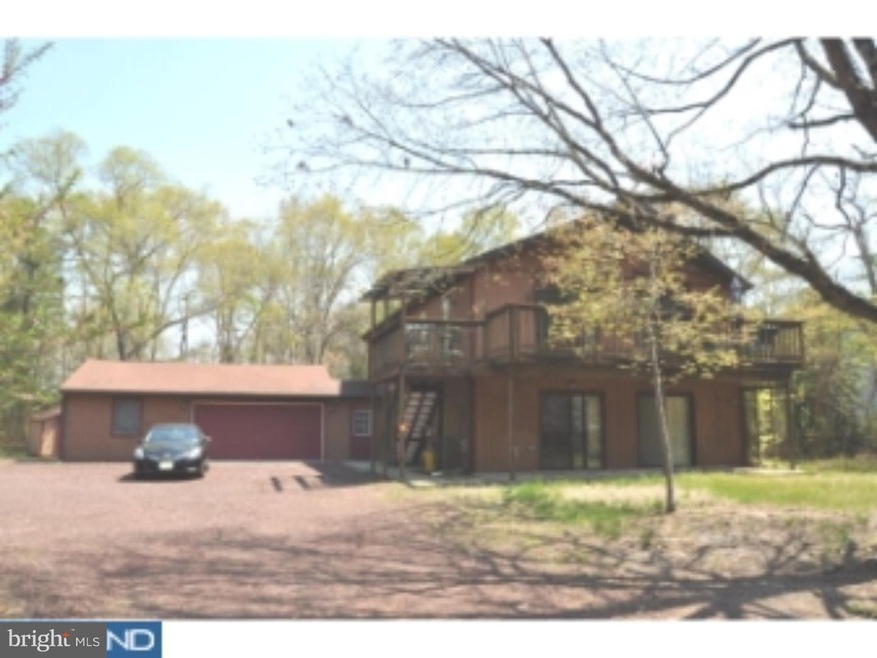
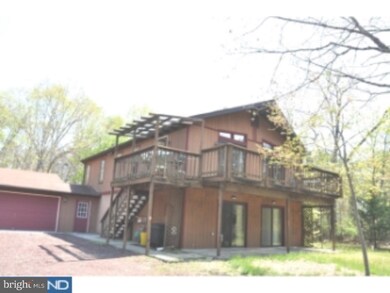
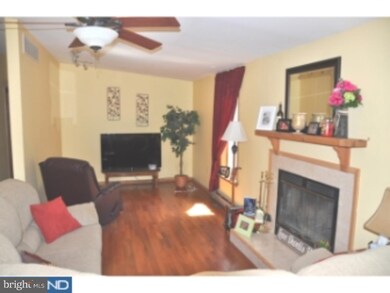
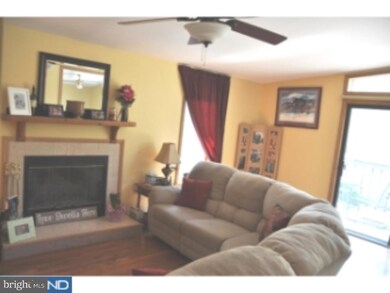
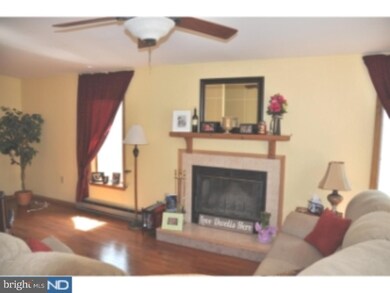
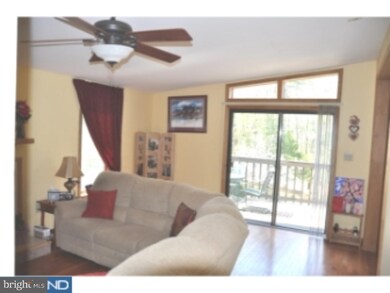
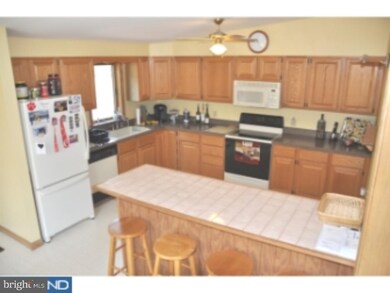
Large Alpine Mountain raised Rancher on .76 acres built with 2x6 exterior walls and R30 insulation. All Anderson windows and doors. Home has 3 kitchens, 4 bedrooms and 3 full bathrooms. Home has full walk-out basement and in-law suite. Upper floor has hardwood floors. Living Room has fireplace and vaulted ceilings. Large eat-in kitchen with stool area and eat-in area. 2 sliding doors that walk out to deck. Full bathroom with soaking tub. Bottom floor is a must see. Huge Family Room with kitchen and walk-out doors to patio. 2 car attached garage which is oversized. Must see possible in-law suite with kitchen and full bathroom that has a separate entrance. 1st floor sauna to relax in. This home has so many possibilities! Oil baseboard heat in well condition, 2 zone heat and air and 200 amp service.
Last Agent to Sell the Property
(856) 318-2313 acisellshomes@gmail.com RE/MAX Community-Williamstown License #0448985 Listed on: 11/24/2015
Last Buyer's Agent
VICKI BENN
vbenn@eracentral.com ERA Central Realty Group - Bordentown
We collect this data history from publicly available records. To have your information removed, we recommend requesting removal directly through your county’s website.
Janeen Albertson
Weichert Realtors - Moorestown
(856) 281-3682
51 Total Sales
2 in Winslow
$380K - $440K Price Range
Dave Beach
Real Broker, LLC
(856) 843-4364
404 Total Sales
26 in Winslow
$30K - $680K Price Range
Connie Curci
RE/MAX Of Cherry Hill
(856) 531-7313
232 Total Sales
9 in Winslow
$155K - $420K Price Range
Greg Damone
Real Broker, LLC
(856) 898-4063
75 Total Sales
2 in Winslow
$301K - $355K Price Range
Jack Yerkes
Century 21 Rauh & Johns
(856) 263-5989
117 Total Sales
3 in Winslow
$259K - $375K Price Range
Amber Noble
Keller Williams - Main Street
(848) 279-8837
76 Total Sales
1 in Winslow
$250,000 Price
We collect this data history from publicly available records. To have your information removed, we recommend requesting removal directly through your county’s website.
| Date | Buyer | Sale Price | Title Company |
|---|---|---|---|
| $210,000 | Foundation Title Llc |
We collect this data history from publicly available records. To have your information removed, we recommend requesting removal directly through your county’s website.
| Date | Status | Borrower | Loan Amount |
|---|---|---|---|
| Open | $214,515 |
We collect this data history from publicly available records. To have your information removed, we recommend requesting removal directly through your county’s website.
| Date | Event | Price | List to Sale | Price per Sq Ft |
|---|---|---|---|---|
| 04/04/2016 04/04/16 | Sold | $210,000 | -3.4% | -- |
| 02/19/2016 02/19/16 | Pending | -- | -- | -- |
| 02/18/2016 02/18/16 | Price Changed | $217,500 | +1.2% | -- |
| 11/27/2015 11/27/15 | Price Changed | $214,900 | -2.3% | -- |
| 11/24/2015 11/24/15 | For Sale | $219,900 | -- | -- |
We collect this data history from publicly available records. To have your information removed, we recommend requesting removal directly through your county’s website.
| Year | Tax Paid | Tax Assessment Tax Assessment Total Assessment is a certain percentage of the fair market value that is determined by local assessors to be the total taxable value of land and additions on the property. | Land | Improvement |
|---|---|---|---|---|
| 2026 | $6,186 | $155,500 | $33,100 | $122,400 |
| 2025 | $6,186 | $155,500 | $33,100 | $122,400 |
| 2024 | $5,907 | $155,500 | $33,100 | $122,400 |
| 2023 | $5,907 | $155,500 | $33,100 | $122,400 |
| 2022 | $5,726 | $155,500 | $33,100 | $122,400 |
| 2021 | $5,660 | $155,500 | $33,100 | $122,400 |
| 2020 | $5,610 | $155,500 | $33,100 | $122,400 |
| 2019 | $5,576 | $155,500 | $33,100 | $122,400 |
| 2018 | $5,500 | $155,500 | $33,100 | $122,400 |
| 2017 | $5,402 | $155,500 | $33,100 | $122,400 |
| 2016 | $5,334 | $155,500 | $33,100 | $122,400 |
| 2015 | $5,256 | $155,500 | $33,100 | $122,400 |
| 2014 | $5,139 | $155,500 | $33,100 | $122,400 |
Seller's Agent in 2016
Ricky Mauriello
RE/MAX
(609) 352-9476
522 Total Sales
V
Buyer's Agent in 2016
VICKI BENN
ERA Central Realty Group - Bordentown
Source: Bright MLS
MLS Number: 1002743410
APN: 36-00202-0000-00007-02
Disclaimer: Certain information contained herein is derived from information provided by parties other than Homes.com. All information provided is deemed reliable, but is not guaranteed to be accurate and should be independently verified.
The data relating to real estate for sale on this website appears in part through the BRIGHT Internet Data Exchange program, a voluntary cooperative exchange of property listing data between licensed real estate brokerage firms, and is provided by BRIGHT through a licensing agreement.
Listing information is from various brokers who participate in the Bright MLS IDX program and not all listings may be visible on the site.
The property information being provided on or through the website is for the personal, non-commercial use of consumers and such information may not be used for any purpose other than to identify prospective properties consumers may be interested in purchasing.
Some properties which appear for sale on the website may no longer be available because they are for instance, under contract, sold or are no longer being offered for sale.
Property information displayed is deemed reliable but is not guaranteed.
Copyright 2026 Bright MLS, Inc.
Ask me questions while you tour the home.