
Seller's Agent in 2016
Chris Lamoree
Berkshire Hathaway HomeServices California Properties
(951) 587-7359
38 Total Sales
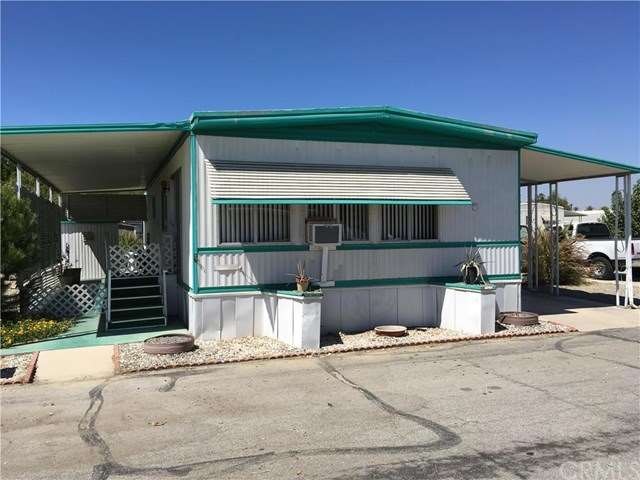
PRICE REDUCED!!! MAKE ME AN OFFER!!! BARGAIN DOUBLE-WIDE IN CUTE PARK!!! This home is too great of a deal to pass up. Priced to sell quick. This Skyline mobile home has great bones. The entry features a covered porch where you can be social with your friendly neighbors. Access to the home is made easier via the entry ramp. Through the front door you'll find a large living room that opens to the bright dining area. The kitchen is just off the carport and has a gas stove and refrigerator. Central to the home is the guest bedroom. Further back you find the large master bedroom and full bathroom. This home is unique in that it has both an individual shower stall and separate tub with its own shower. Plenty of storage space in this home. Laundry closet is just off the kitchen, and washer & dryer are included in the sale. Out back you even have two sheds. Situated near the center of town, Juniper Terrace Mobile Park is a 55+ community. Only a few minutes from shopping on the west side, or from major roads for an easy commute. This home is being sold in AS-IS condition, and is priced accordingly for a quick sale. Make an offer on this wonderful home before it's gone!
Last Agent to Sell the Property
Berkshire Hathaway HomeServices California Properties License #01877567 Listed on: 09/07/2016
We collect this data history from publicly available records. To have your information removed, we recommend requesting removal directly through your county’s website.
| Date | Event | Price | List to Sale | Price per Sq Ft |
|---|---|---|---|---|
| 12/09/2016 12/09/16 | Sold | $8,750 | -41.7% | $9 / Sq Ft |
| 11/18/2016 11/18/16 | Pending | -- | -- | -- |
| 09/07/2016 09/07/16 | For Sale | $15,000 | -- | $16 / Sq Ft |
Seller's Agent in 2016
Chris Lamoree
Berkshire Hathaway HomeServices California Properties
(951) 587-7359
38 Total Sales
Buyer's Agent in 2016
Maria Garcia
Berkshire Hathaway HomeServices California Realty
(909) 677-9427
57 Total Sales
Source: California Regional Multiple Listing Service (CRMLS)
MLS Number: SW16198026
Disclaimer: Certain information contained herein is derived from information provided by parties other than Homes.com. All information provided is deemed reliable, but is not guaranteed to be accurate and should be independently verified.
The multiple listing data appearing on this website, or contained in reports produced therefrom, is owned and copyrighted by California Regional Multiple Listing Service, Inc. ("CRMLS") and is protected by all applicable copyright laws. Information provided is for viewer's personal, non-commercial use and may not be used for any purpose other than to identify prospective properties the viewer may be interested in purchasing. All listing data, including but not limited to square footage and lot size is believed to be accurate, but the listing Agent, listing Broker and CRMLS and its affiliates do not warrant or guarantee such accuracy. The viewer should independently verify the listed data prior to making any decisions based on such information by personal inspection and/or contacting a real estate professional.
Based on information from California Regional Multiple Listing Service, Inc. and /or other sources. All data, including all measurements and calculations of area, is obtained from various sources and has not been, and will not be, verified by broker or MLS. All information should be independently reviewed and verified for accuracy. Properties may or may not be listed by the office/agent presenting the information
Ask me questions while you tour the home.