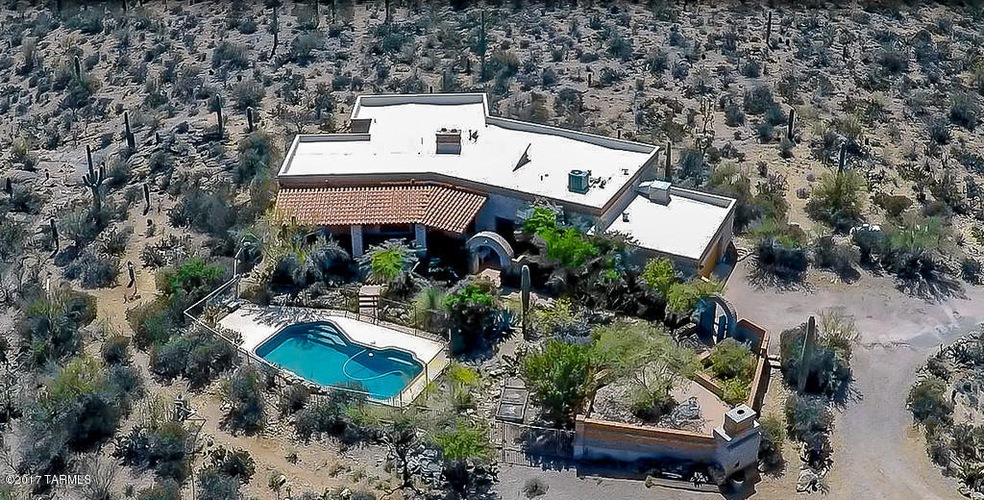
NOT LISTED FOR SALE

Estimated Value: $845,717 - $1,060,000

3 Beds
2.5 Baths
3,227 Sq Ft
$292/Sq Ft Est. Value

Sale Details

Date Sold: July 27, 2017

Last sale price $500,000 $155 Per Sq Ft

Est. 89% increase in value since last sale

Current estimated payment $6,066 / mo

77 Days on Market

Highlights

  • Private Pool
  • 3.34 Acre Lot
  • Southwestern Architecture
  • RV Parking in Community
  • Family Room with Fireplace
  • Den

About This Home

As of July 2017

Wonderful 3 BR burned adobe custom home, nestled on a lush 3.3 acre lot surrounded by saguaros in the highly sought after Lacy C Ranch neighborhood Home has a nice den which could be easily converted to 4th bedroom. Lovingly maintained home, desert/or mountain views from every window, soaring rough sawn beam ceilings throughout the home, fireplaces in FR/LR and in walled-in courtyard. Spacious eat-in kitchen w/ breakfast bar, Monogram professional range, lots of counter space and french doors leading to the patio/pool area make entertaining a breeze. Private master bedroom suite with separate sitting area/office. Truly a beautiful retreat of quiet beauty and serenity. Just a few minutes drive to downtown, shopping and easy access to I-10.

Last Agent to Sell the Property

Birgit Meier

HomeSmart Advantage Group Listed on: 04/07/2017

HomeSmart Advantage Group

Last Buyer's Agent

Terri Kessler

Long Realty

Long Realty

Home Details

Home Type

  • Single Family

Est. Annual Taxes

  • $5,113

Year Built

  • Built in 1992

Lot Details

  • 3.34 Acre Lot
  • Desert Landscape
  • Property is zoned Pima County - SR

Home Design

  • Southwestern Architecture
  • Built-Up Roof
  • Adobe

Interior Spaces

  • 3,227 Sq Ft Home
  • 1-Story Property
  • Central Vacuum
  • Window Treatments
  • Family Room with Fireplace
  • 3 Fireplaces
  • Family Room Off Kitchen
  • Living Room with Fireplace
  • Den
  • Alarm System
  • Laundry Room

Kitchen

  • Breakfast Bar
  • Recirculated Exhaust Fan
  • Dishwasher
  • Disposal

Flooring

  • Carpet
  • Concrete
  • Ceramic Tile

Bedrooms and Bathrooms

  • 3 Bedrooms
  • Split Bedroom Floorplan

Parking

  • 2 Car Garage
  • Garage Door Opener

Outdoor Features

  • Private Pool
  • Covered Patio or Porch
  • Fireplace in Patio

Schools

  • Robins Elementary School
  • Mansfeld Middle School
  • Tucson High School

Utilities

  • Forced Air Zoned Cooling and Heating System
  • Evaporated cooling system
  • Heating System Uses Natural Gas
  • Septic System

Community Details

  • The community has rules related to deed restrictions
  • RV Parking in Community

Home Details

Home Type

Single Family

Est. Annual Taxes

$5,113

Year Built

Built in 1992

Lot Details

3.34 Acres

Listing Details

  • Property Type: Residential
  • Dwelling Type: Single Family Residence
  • Style: Southwestern
  • Technology: Alarm System
  • Legal Description: IRR PCL IN E2 W2 NW4 ADJ TO E LINE THERE OF 3.34 AC
  • Misc Deletes Disability Adapted: No
  • Building Stories: One
  • List Price per Sq Ft: 158.04
  • Special Features: None
  • Property Sub Type: Detached
  • Stories: 1

Interior Features

  • Interior Amenities: Central Vacuum, Split Bedroom Plan
  • Fireplace Location: Family Room, Living Room, Patio
  • Number Of Fireplaces: 3.00
  • Window Coverings: Stay
  • Floor Covering: Carpet, Ceramic Tile, Concrete
  • Bedrooms: 3
  • Total Bathrooms: 3.00
  • Full Bathrooms: 2
  • Half Bathrooms: 1
  • Has Basement: No
  • Dining Areas: Breakfast Bar
  • Living Areas: Family Room, Off Kitchen
  • Laundry: Laundry Room
  • Extra Room: Den
  • Combined Sq Ft: 3227.00
  • Interior Steps YN: Y
  • Kitchen Features: Dishwasher, Exhaust Fan, Garbage Disposal, Refrigerator
  • Main House Sq Ft: 3227.00
  • Source Of Sq Ft: Assessor

Exterior Features

  • Construction: Burnt Adobe
  • Construction Status: Existing
  • F E M A Flood Zone: No
  • Fence Other: Adobe
  • Guest Facilities: None
  • Landscape Front: Low Care
  • Landscape Rear: Desert Plantings
  • Patio Deck: Covered
  • Pool Conventional: Yes
  • Roof: Built-Up - Reflect
  • Spa: None

Garage/Parking

  • Garage Carport Feat: Electric Door Opener
  • Number Of Covered Prkng: 2.00
  • Number Of Garage Spaces: 2.00
  • Rv Parking: Space Available

Utilities

  • Fire Protection: Included in Taxes
  • Main Cooling: Central Air, Evaporative Cooling, Zoned
  • Main Heating: Forced Air, Natural Gas
  • Security: Alarm Installed
  • Sewer: Septic

Condo/Co-op/Association

  • Community: None
  • Neighborhood Feature: None

Association/Amenities

  • Senior Community: No
  • Deed Restrictions: Yes

Green Features

  • Green Features: Adobe

Lot Info

  • Property Group ID: 19990816212109142258000000
  • Horse Facilities: No
  • Lot Acres: 3.34
  • Lot Dimensions: IRREG
  • Lot Features: Subdivided
  • Lot Size Price Sq Ft: 3.51
  • Lot Sq Ft: 145490.00
  • Lot Sz Sold Prc Sq Ft: 3.44
  • Municipality Zoning: Pima County - SR

Building Info

  • Year Built: 1992

Tax Info

  • Tax Code: 214-55-0250
  • Taxes: 5113.43
  • Tax Year: 2016

MLS Schools

  • Middle School: Mansfeld
  • Elementary School: Robins
  • High School: Tucson
  • School District: TUSD
Create a Home Valuation Report for This Property
The Home Valuation Report is an in-depth analysis detailing your home's value as well as a comparison with similar homes in the area

Home Values in the Area

Source: Public Records

Average Home Value in this Area


Source: Public Records

Property History

We collect this data history from publicly available records. To have your information removed, we recommend requesting removal directly through your county’s website.

Date Event Price List to Sale Price per Sq Ft
07/27/2017 07/27/17 Sold $500,000 0.0% $155 / Sq Ft
06/27/2017 06/27/17 Pending -- -- --
04/07/2017 04/07/17 For Sale $500,000 -- $155 / Sq Ft
Source: MLS of Southern Arizona

Agents Affiliated with this Home

  • Section Image
  • Section Image
See All Agents

Map

Source: MLS of Southern Arizona

MLS Number: 21709650

MLS of Southern Arizona

APN: 214-55-0250

Your Personal Tour Guide

Ask me questions while you tour the home.