
Elaine Evans Group
Responds Quickly
RE/MAX Generations
(774) 307-7101
155 Total Sales
2 in North Lincoln Street
$459K - $930K Price Range
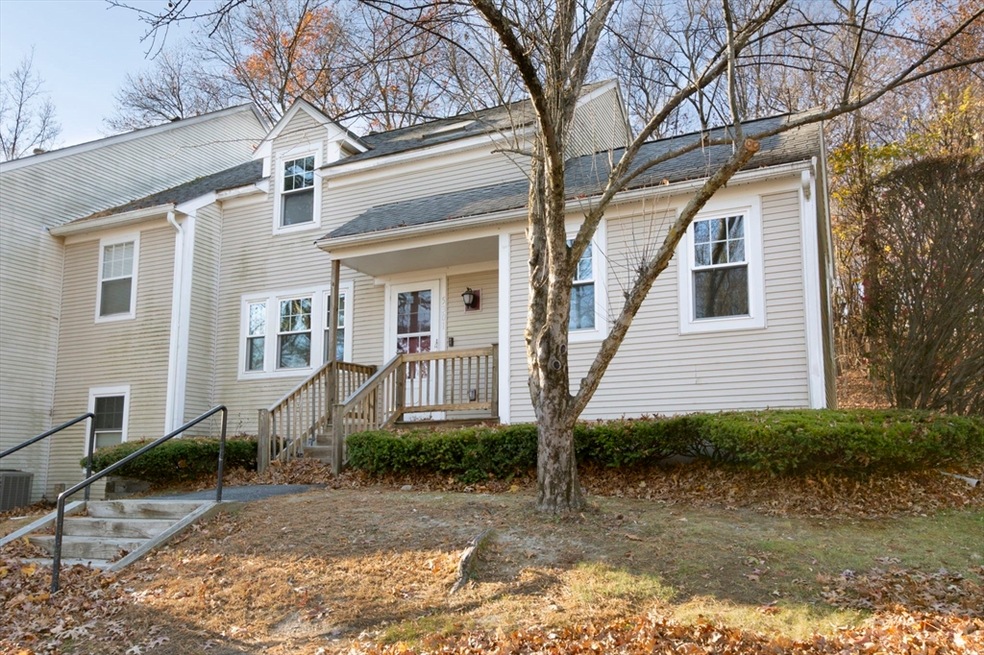
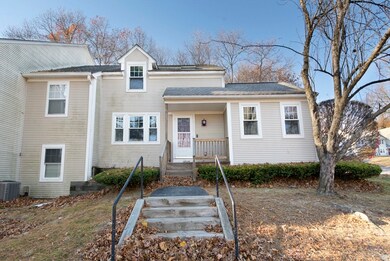
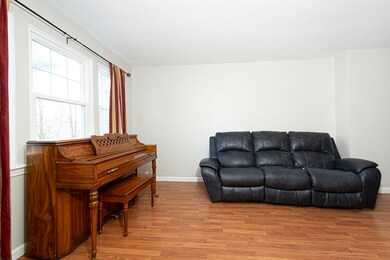
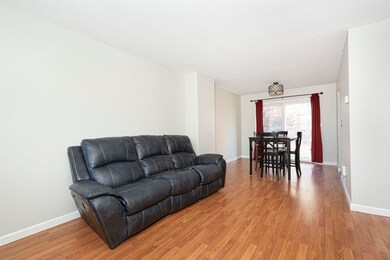
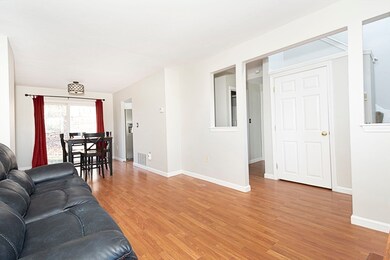
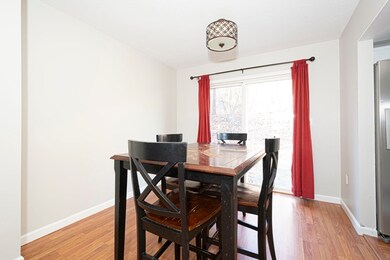
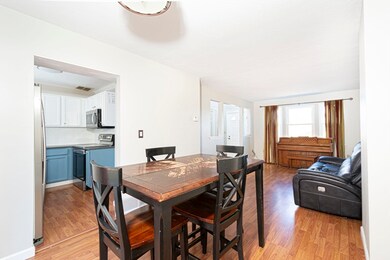
Welcome to 5301 Halcyon Dr., an immaculate end-unit condo that’s truly move-in ready! This beautifully maintained home offers the perfect blend of modern updates and cozy charm. Step inside to discover fresh, neutral paint, creating a bright and inviting space ready for your personal touch. The home features an updated central heating and air conditioning system, installed in 2021, ensuring year-round comfort and energy efficiency. As an end unit, this property provides additional privacy and natural light, making it feel like a private retreat. Enjoy the convenience of a well-designed layout, low-maintenance living, a first-floor primary bedroom, and a location close to everything Worcester has to offer. Don’t miss the chance to make this beautiful condo your new home! Schedule a showing today!
Elaine Evans Group
RE/MAX Generations
(774) 307-7101
155 Total Sales
2 in North Lincoln Street
$459K - $930K Price Range
Lisa Zemack
Zemack Real Estate
(774) 292-5539
69 Total Sales
2 in North Lincoln Street
$310K - $510K Price Range
Katie Bilotta
ERA Key Realty Services - Worcester
(508) 552-9412
46 Total Sales
2 in North Lincoln Street
$450K - $456K Price Range
John Chalino
RE/MAX Partners
(774) 252-6960
45 Total Sales
1 in North Lincoln Street
$397,000 Price
Janet Schoeny
RE/MAX Vision
(351) 208-2591
60 Total Sales
1 in North Lincoln Street
$435,000 Price
Rosemary Mensah
Century 21 XSELL REALTY
(508) 552-4436
23 Total Sales
1 in North Lincoln Street
$314,548 Price
We collect this data history from publicly available records. To have your information removed, we recommend requesting removal directly through your county’s website.
| Date | Event | Price | List to Sale | Price per Sq Ft |
|---|---|---|---|---|
| 03/14/2025 03/14/25 | Sold | $314,548 | +1.5% | $275 / Sq Ft |
| 01/10/2025 01/10/25 | Pending | -- | -- | -- |
| 01/04/2025 01/04/25 | Price Changed | $309,900 | -4.6% | $271 / Sq Ft |
| 11/15/2024 11/15/24 | For Sale | $324,900 | -- | $284 / Sq Ft |
Seller's Agent in 2025
Luis Garcia
eXp Realty LLC
(508) 612-7839
1 in this area
17 Total Sales
Buyer's Agent in 2025
Rosemary Mensah
Century 21 XSELL REALTY
(774) 239-6311
1 in this area
23 Total Sales
Source: MLS Property Information Network (MLS PIN)
MLS Number: 73313223
Disclaimer: Certain information contained herein is derived from information provided by parties other than Homes.com. All information provided is deemed reliable, but is not guaranteed to be accurate and should be independently verified.
The property listing data and information, or the Images, set forth herein were provided to MLS Property Information Network, Inc. from third party sources, including sellers, lessors and public records, and were compiled by MLS Property Information Network, Inc. The property listing data and information, and the Images, are for the personal, non-commercial use of consumers having a good faith interest in purchasing or leasing listed properties of the type displayed to them and may not be used for any purpose other than to identify prospective properties which such consumers may have a good faith interest in purchasing or leasing. MLS Property Information Network, Inc. and its subscribers disclaim any and all representations and warranties as to the accuracy of the property listing data and information, or as to the accuracy of any of the Images, set forth herein.
Ask me questions while you tour the home.