
Nancy Wert
RE/MAX Realty Centre, Inc.
(240) 570-7104
71 Total Sales
1 in Westphalia
$500,000 Price


Estimated Value: $717,273
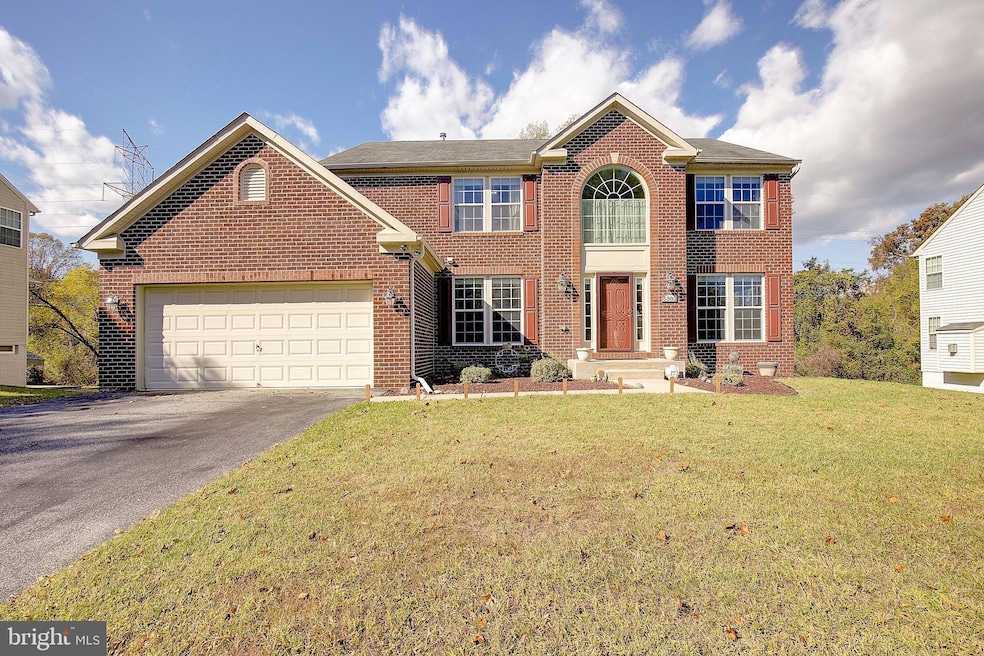
Imagine coming home to this beautifully maintained Colonial detached home tucked away on a quiet cul-de-sac, offering privacy, space, and luxury throughout. This home shows exceptionally well with a neutral pallet and recessed lighting throughout, boasting five spacious bedrooms, four full bathrooms, and one-half bath, with a two-car garage and thoughtful design for both everyday living and entertaining. Step inside to find an inviting two-story foyer that opens to a formal living room and dining room, perfect for gatherings and special occasions. The main level office provides the ideal space for working from home. At the heart of the home, is a chef’s kitchen featuring a massive nine-foot island, abundant cabinetry, and premium appliances. The morning room with its striking Palladian windows fills the space with natural light and offers scenic views of mature trees. The family room is warm and inviting with a gas fireplace and floor-to-ceiling windows, creating a seamless connection to the outdoors. Upstairs, the primary suite is a true retreat with a sitting area, a luxurious ensuite bath featuring a corner soaking tub, dual sinks, ceramic tile flooring, and a separate two-plus-person shower. A secondary bedroom enjoys its own private bath, while three additional bedrooms share a well-appointed hall bathroom. The walkout basement expands your living space with a large recreation area, bonus room that can serve as a sixth bedroom or home office, and a dedicated media room complete with elevated theater seating and a movie projector that conveys. Outside, enjoy a beautifully landscaped rear yard, a storage shed, and a peaceful cul-de-sac location. This home blends timeless style with modern convenience — a perfect fit for those seeking comfort, function, and elegance in one exceptional property. You can't let this remarkable blessing get away.
Last Agent to Sell the Property
(410) 266-9005 alicia.jenkins@c21nm.com CENTURY 21 New Millennium Brokerage Phone: 4102669005 License #SP101000 Listed on: 10/31/2025
Last Buyer's Agent
(301) 202-5150 jacobstita@gmail.com Ultimate Properties, LLC. License #5020244
We collect this data history from publicly available records. To have your information removed, we recommend requesting removal directly through your county’s website.
Nancy Wert
RE/MAX Realty Centre, Inc.
(240) 570-7104
71 Total Sales
1 in Westphalia
$500,000 Price
Joie Ashworth
Weichert, REALTORS
(240) 329-3687
88 Total Sales
2 in Westphalia
$541K - $870K Price Range
Karen Smith
Compass
(240) 570-8681
27 Total Sales
1 in Westphalia
$525,000 Price
Troy Patterson
TTR Sotheby's International Realty
(202) 952-4507
68 Total Sales
1 in Westphalia
$554,124 Price
Lorin Mones
RLAH @properties
(301) 485-5787
48 Total Sales
2 in Westphalia
$527K - $528K Price Range
DanYelle Batts
EXP Realty, LLC
(717) 912-8530
75 Total Sales
1 in Westphalia
$415,000 Price
We collect this data history from publicly available records. To have your information removed, we recommend requesting removal directly through your county’s website.
| Date | Buyer | Sale Price | Title Company |
|---|---|---|---|
| $699,900 | Old Republic National Title In | ||
| Rascoe Mary F | $391,025 | -- | |
| Nvr Inc | $110,000 | -- |
We collect this data history from publicly available records. To have your information removed, we recommend requesting removal directly through your county’s website.
| Date | Status | Borrower | Loan Amount |
|---|---|---|---|
| Previous Owner | $675,670 | ||
| Previous Owner | Rascoe Mary F | $40,000 | |
| Previous Owner | Rascoe Mary F | $324,000 | |
| Previous Owner | Rascoe Mary F | $366,000 | |
| Previous Owner | Rascoe Mary F | $383,902 |
We collect this data history from publicly available records. To have your information removed, we recommend requesting removal directly through your county’s website.
| Date | Event | Price | List to Sale | Price per Sq Ft |
|---|---|---|---|---|
| 01/30/2026 01/30/26 | Sold | $699,900 | 0.0% | $145 / Sq Ft |
| 12/17/2025 12/17/25 | Price Changed | $699,900 | -4.8% | $145 / Sq Ft |
| 11/21/2025 11/21/25 | Price Changed | $734,900 | -2.0% | $152 / Sq Ft |
| 10/31/2025 10/31/25 | For Sale | $750,000 | -- | $155 / Sq Ft |
We collect this data history from publicly available records. To have your information removed, we recommend requesting removal directly through your county’s website.
| Year | Tax Paid | Tax Assessment Tax Assessment Total Assessment is a certain percentage of the fair market value that is determined by local assessors to be the total taxable value of land and additions on the property. | Land | Improvement |
|---|---|---|---|---|
| 2025 | $15,157 | $595,500 | $186,300 | $409,200 |
| 2024 | $7,577 | $559,867 | ||
| 2023 | $7,281 | $524,233 | $0 | $0 |
| 2022 | $6,906 | $488,600 | $126,300 | $362,300 |
| 2021 | $6,614 | $469,500 | $0 | $0 |
| 2020 | $6,489 | $450,400 | $0 | $0 |
| 2019 | $6,324 | $431,300 | $125,600 | $305,700 |
| 2018 | $6,166 | $422,233 | $0 | $0 |
| 2017 | $6,050 | $413,167 | $0 | $0 |
| 2016 | -- | $404,100 | $0 | $0 |
| 2015 | $5,393 | $390,500 | $0 | $0 |
| 2014 | $5,393 | $376,900 | $0 | $0 |
Seller's Agent in 2026
Rosalyne Chatman
Century 21 New Millennium
(301) 325-2632
82 Total Sales
JT
Buyer's Agent in 2026
Jacob Tita
Ultimate Properties, LLC.
2 Total Sales
Source: Bright MLS
MLS Number: MDPG2181068
APN: 15-3721131
Disclaimer: Certain information contained herein is derived from information provided by parties other than Homes.com. All information provided is deemed reliable, but is not guaranteed to be accurate and should be independently verified.
The data relating to real estate for sale on this website appears in part through the BRIGHT Internet Data Exchange program, a voluntary cooperative exchange of property listing data between licensed real estate brokerage firms, and is provided by BRIGHT through a licensing agreement.
Listing information is from various brokers who participate in the Bright MLS IDX program and not all listings may be visible on the site.
The property information being provided on or through the website is for the personal, non-commercial use of consumers and such information may not be used for any purpose other than to identify prospective properties consumers may be interested in purchasing.
Some properties which appear for sale on the website may no longer be available because they are for instance, under contract, sold or are no longer being offered for sale.
Property information displayed is deemed reliable but is not guaranteed.
Copyright 2026 Bright MLS, Inc.
Ask me questions while you tour the home.