
Stacy Potts
Focus Realty LLC
(757) 801-2410
125 Total Sales
6 in North End
$995K - $1.8M Price Range
Estimated Value: $1,319,460
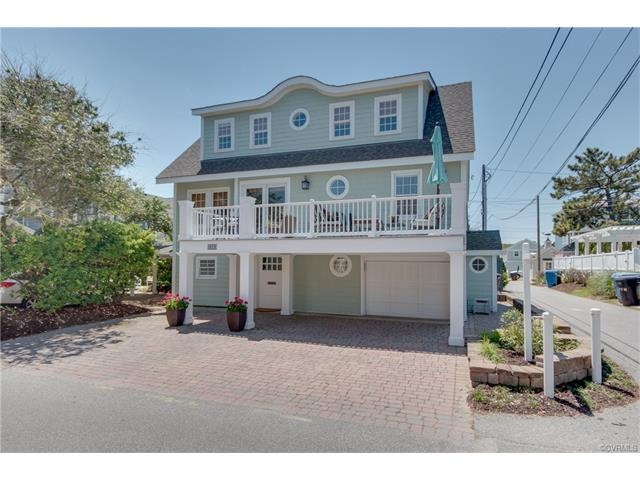
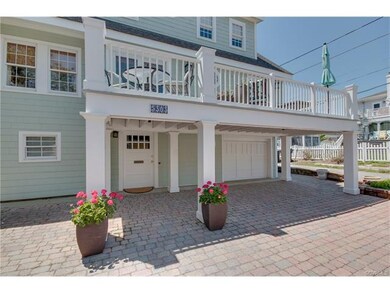
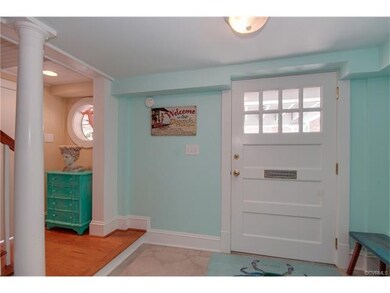
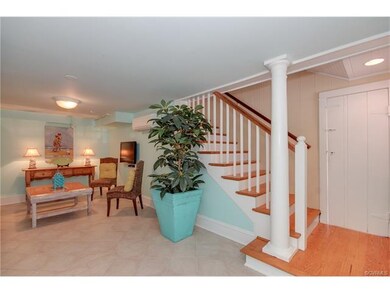
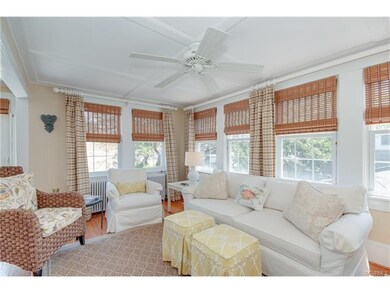
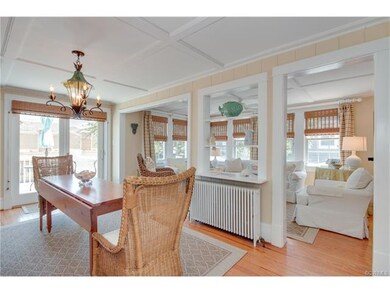
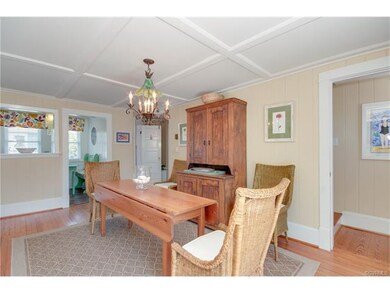
The Classic Beach Cottage, built in 1938, has wonderful Ocean Views from the 2nd & 3rd Levels, and was originally a garage that serviced the house on the corner of 53rd & Oceanfront Ave. An extensive reconfiguration & renovation, to include 3rd Level Master Suite, Hardyplank Siding, Dimensional Asphalt Roof, Front Columns, Deck , Pavers, and Outdoor Shower. was done in 2000 by the prior owner. The timeless flavor of the home was kept by incorporating the old world features that were present, such as Heavy Baseboard, Knee Wall Paneling, and Pine Floors. Local architect, Todd Savage was the designer, and a set of plans is available.
Last Agent to Sell the Property
Sam Zimmer
Long & Foster REALTORS License #0225096681 Listed on: 05/28/2016
Co-Listed By
Pam Zimmer
Long & Foster REALTORS License #0225034749
We collect this data history from publicly available records. To have your information removed, we recommend requesting removal directly through your county’s website.
Stacy Potts
Focus Realty LLC
(757) 801-2410
125 Total Sales
6 in North End
$995K - $1.8M Price Range
Debbie Childs
RE/MAX Elevate
(757) 997-7579
78 Total Sales
1 in North End
$1,350,000 Price
Angela Evans
Swell Realty Co
(757) 799-4493
79 Total Sales
2 in North End
$725K - $1.3M Price Range
Henri Ellis
Howard Hanna Real Estate Svcs.
(757) 993-7166
145 Total Sales
1 in North End
$1,150,000 Price
Luxe Anchor Real Estate Team
Iron Valley Real Est Norfolk
(757) 280-2644
163 Total Sales
2 in North End
$1M - $1.2M Price Range
David Cooke
Compass Florida LLC
(561) 473-1470
244 Total Sales
1 in North End
$1,475,000 Price
We collect this data history from publicly available records. To have your information removed, we recommend requesting removal directly through your county’s website.
| Date | Buyer | Sale Price | Title Company |
|---|---|---|---|
| $1,090,000 | Attorney |
We collect this data history from publicly available records. To have your information removed, we recommend requesting removal directly through your county’s website.
| Date | Event | Price | List to Sale | Price per Sq Ft |
|---|---|---|---|---|
| 06/30/2016 06/30/16 | Sold | $1,090,000 | -5.2% | $445 / Sq Ft |
| 06/01/2016 06/01/16 | Pending | -- | -- | -- |
| 05/28/2016 05/28/16 | For Sale | $1,150,000 | -- | $469 / Sq Ft |
We collect this data history from publicly available records. To have your information removed, we recommend requesting removal directly through your county’s website.
| Year | Tax Paid | Tax Assessment Tax Assessment Total Assessment is a certain percentage of the fair market value that is determined by local assessors to be the total taxable value of land and additions on the property. | Land | Improvement |
|---|---|---|---|---|
| 2025 | $9,629 | $1,016,500 | $683,100 | $333,400 |
| 2024 | $9,629 | $992,700 | $683,100 | $309,600 |
| 2023 | $7,589 | $766,600 | $480,800 | $285,800 |
| 2022 | $7,224 | $729,700 | $417,700 | $312,000 |
| 2021 | $6,683 | $675,100 | $394,100 | $281,000 |
| 2020 | $6,644 | $653,000 | $394,100 | $258,900 |
| 2019 | $5,887 | $536,900 | $268,000 | $268,900 |
| 2018 | $5,382 | $536,900 | $268,000 | $268,900 |
| 2017 | $5,673 | $565,900 | $297,000 | $268,900 |
| 2016 | $5,889 | $594,800 | $333,600 | $261,200 |
| 2015 | $5,199 | $525,100 | $302,200 | $222,900 |
| 2014 | $4,444 | $496,200 | $302,200 | $194,000 |
SZ
Seller's Agent in 2016
Sam Zimmer
Long & Foster
PZ
Seller Co-Listing Agent in 2016
Pam Zimmer
Long & Foster
Buyer's Agent in 2016
Betsy Dotterer
The Steele Group
(804) 839-5907
96 Total Sales
Source: Central Virginia Regional MLS
MLS Number: 1617178
APN: 2418-89-6893-5303
Disclaimer: Certain information contained herein is derived from information provided by parties other than Homes.com. All information provided is deemed reliable, but is not guaranteed to be accurate and should be independently verified.
All or a portion of th multiple Listing information is provided by the Central Virginia Regional Multiple Listing Service, LLC, from a copyrighted compilation of Listing s. All CVR MLS information provided is deemed reliable but is not guaranteed accurate. The compilation of Listings and each individual Listing are ©2026 Central Virginia Regional Multiple Listing Service, LLC. All rights reserved.
Ask me questions while you tour the home.