
Leslie Davis
Keller Williams - Mobile
(251) 283-4681
133 Total Sales
1 in Canterbury
$185,000 Price
Estimated Value: $232,000 - $272,000
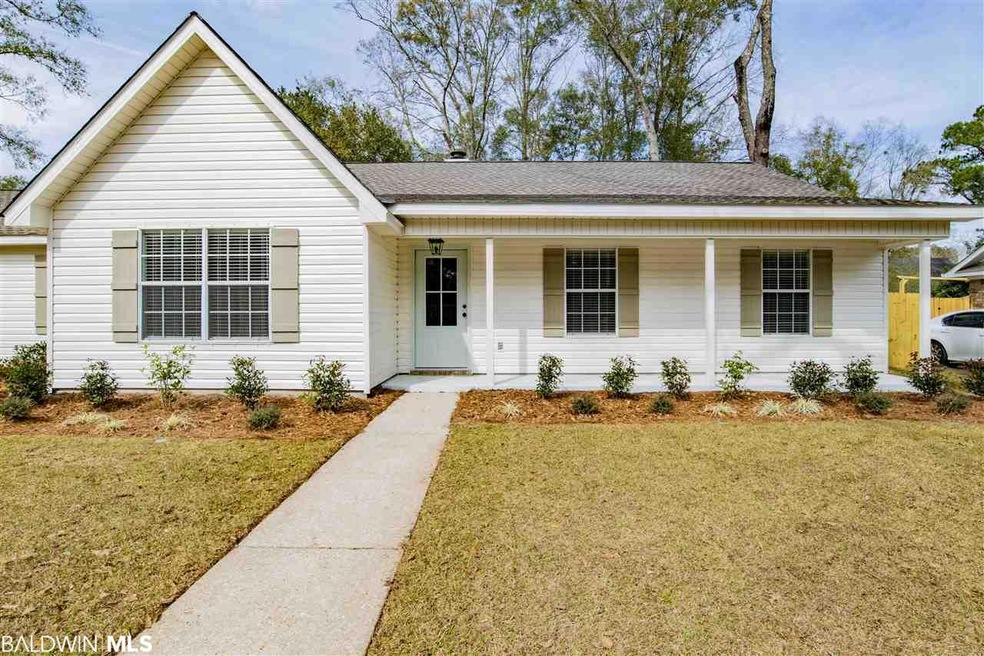
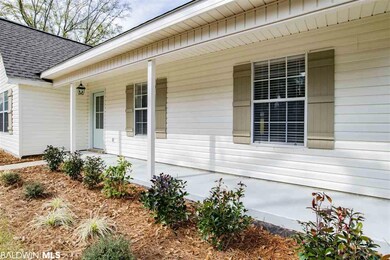
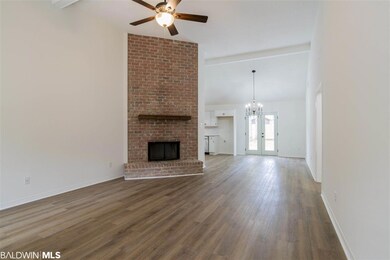
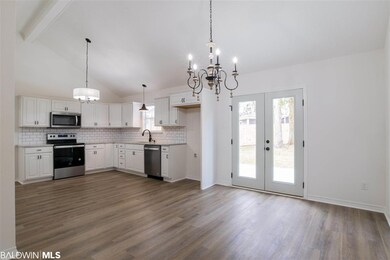
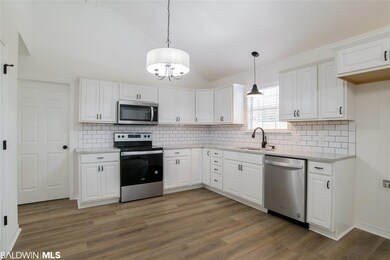
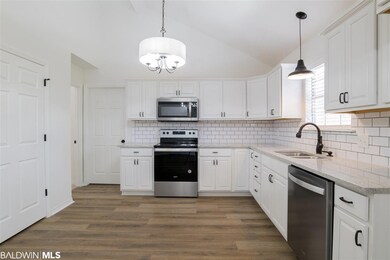
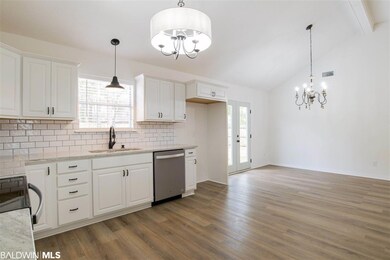
5304 Isabel Way S is a fabulous fully renovated single level home in the heart of Mobile. This home boasts approximately 1,579 square feet of living space with 3 bedrooms, 2 full bathrooms, and an attached 2 car garage. Open concept floorplan with a brand new kitchen featuring brand new cabinets, granite countertops, subway tile backsplash, new appliances,and views to the family room and gorgeous backyard. The home lays out perfectly into an open floor plan with amazing natural light and HGTV worthy vinyl wood look flooring adorned by a massive wood burning fireplace. Prime Design Homes didn't only give this home a major uplift inside, you'll need to check out the Silver Fortified Roof, New Low-E vinyl windows, New HVAC and All New Siding. Upgraded designer lighting throughout along with tile shower surround bathrooms. Great entertainers backyard with plenty of room for friends & family to enjoy. Close to interstate, downtown, movies, restaurants, and award-winning schools.
Last Agent to Sell the Property
Marketvision Real Estate, LLC License #73928 Listed on: 02/20/2020
We collect this data history from publicly available records. To have your information removed, we recommend requesting removal directly through your county’s website.
Leslie Davis
Keller Williams - Mobile
(251) 283-4681
133 Total Sales
1 in Canterbury
$185,000 Price
Michaela Ray Callow
Elite Real Estate Solutions, LLC
(251) 325-1285
262 Total Sales
1 in Canterbury
$292,195 Price
Zach J Gaines
eXp Realty, LLC
(256) 342-9804
80 Total Sales
1 in Canterbury
$205,000 Price
Emily Mills
Keller Williams Mobile
(251) 318-9116
220 Total Sales
3 in Canterbury
$189K - $231K Price Range
Katie Sondag
Sweet Willow Realty
(833) 671-1530
122 Total Sales
2 in Canterbury
$199,900 Price Range
Stephany Scheinert
Wellhouse Real Estate West LLC
(334) 758-0080
167 Total Sales
9 in Canterbury
$165K - $430K Price Range
We collect this data history from publicly available records. To have your information removed, we recommend requesting removal directly through your county’s website.
| Date | Buyer | Sale Price | Title Company |
|---|---|---|---|
| $185,500 | None Available | ||
| Ssk Asset Management Llc | $85,000 | None Available | |
| Deakle Brett D | $112,500 | -- | |
| Thompson Larry W | -- | -- |
We collect this data history from publicly available records. To have your information removed, we recommend requesting removal directly through your county’s website.
| Date | Status | Borrower | Loan Amount |
|---|---|---|---|
| Open | $185,500 | ||
| Previous Owner | Deakle Brett D | $126,327 | |
| Previous Owner | Deakle Brett D | $107,500 | |
| Previous Owner | Thompson Larry W | $90,400 |
We collect this data history from publicly available records. To have your information removed, we recommend requesting removal directly through your county’s website.
| Date | Event | Price | List to Sale | Price per Sq Ft | Prior Sale |
|---|---|---|---|---|---|
| 05/22/2020 05/22/20 | Sold | $185,500 | 0.0% | $117 / Sq Ft | |
| 05/18/2020 05/18/20 | Sold | $185,500 | -5.0% | $117 / Sq Ft | View Prior Sale |
| 04/06/2020 04/06/20 | Pending | -- | -- | -- | |
| 04/03/2020 04/03/20 | Pending | -- | -- | -- | |
| 02/20/2020 02/20/20 | For Sale | $195,250 | -- | $124 / Sq Ft |
We collect this data history from publicly available records. To have your information removed, we recommend requesting removal directly through your county’s website.
| Year | Tax Paid | Tax Assessment Tax Assessment Total Assessment is a certain percentage of the fair market value that is determined by local assessors to be the total taxable value of land and additions on the property. | Land | Improvement |
|---|---|---|---|---|
| 2025 | $1,400 | $22,940 | $3,000 | $19,940 |
| 2024 | $1,400 | $23,180 | $3,000 | $20,180 |
| 2023 | $1,415 | $22,260 | $3,000 | $19,260 |
| 2022 | $1,128 | $18,820 | $3,000 | $15,820 |
| 2021 | $1,077 | $18,020 | $3,000 | $15,020 |
| 2020 | $1,881 | $29,620 | $6,000 | $23,620 |
| 2019 | $1,718 | $27,060 | $0 | $0 |
| 2018 | $809 | $13,800 | $0 | $0 |
| 2017 | $770 | $13,180 | $0 | $0 |
| 2016 | $757 | $12,980 | $0 | $0 |
| 2013 | $759 | $12,880 | $0 | $0 |
Seller's Agent in 2020
Melanie Green
Marketvision Real Estate LLC
(251) 209-3550
1 in this area
98 Total Sales
JP
Buyer's Agent in 2020
Joseph Pace
Legendary Realty,LLC
Buyer's Agent in 2020
Chris Adams
Legendary Realty, LLC
(251) 367-7430
1 in this area
68 Total Sales
Source: Baldwin REALTORS®
MLS Number: 295069
APN: 33-05-38-0-002-001.038
Disclaimer: Certain information contained herein is derived from information provided by parties other than Homes.com. All information provided is deemed reliable, but is not guaranteed to be accurate and should be independently verified.
IDX information is provided exclusively for personal, non-commercial use, and may not be used for any purpose other than to identify prospective properties consumers may be interested in purchasing. Information is deemed reliable but not guaranteed.
Ask me questions while you tour the home.