
Seller's Agent in 2025
Charmion Lee
Fathom Realty
(512) 998-1100
16 Total Sales
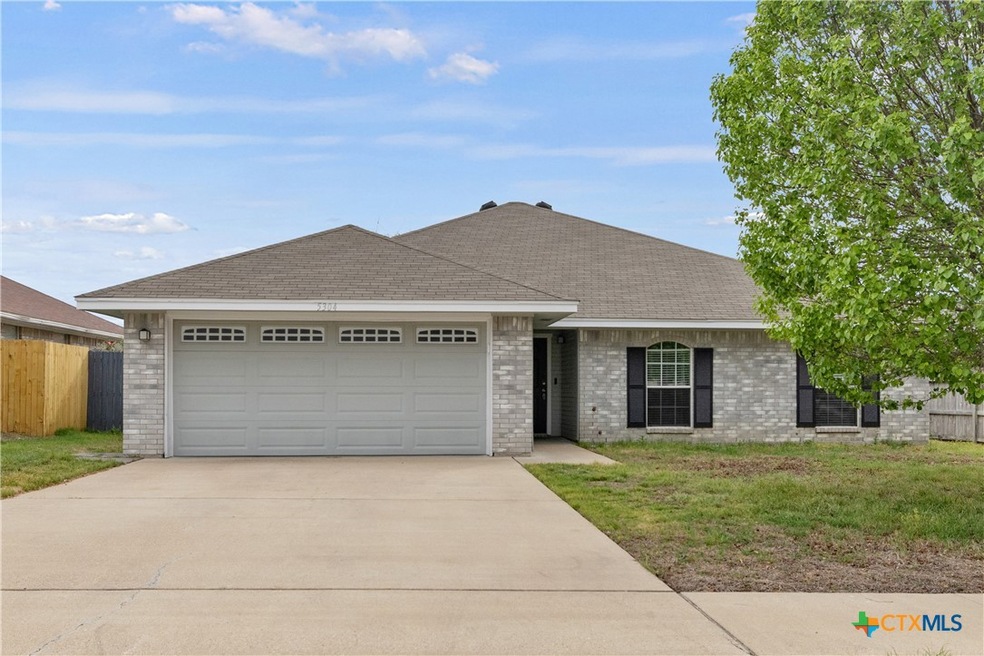


Estimated Value: $256,361
Welcome to 5304 Silverton Drive! Discover the perfect blend of space, comfort, and storage in this beautiful four-bedroom, two-bath home in Killeen! From the moment you step inside, you will notice the thoughtfully designed storage solutions throughout the home. The kitchen features a walk-in pantry and plenty of cabinet space, making organization effortless. Each bedroom offers generous closet space, including a primary suite with separate his and hers walk-in closets and a large walk-in shower. Additional linen and hall closets provide even more room for storage, while the laundry room ensures functionality without clutter. Conveniently located near local shopping and entertainment venues, this home offers both practicality and charm. With ample storage and space throughout, staying organized has never been easier! Don’t miss the opportunity to make 5304 Silverton Drive your place to call home!
Last Agent to Sell the Property
Fathom Realty Brokerage Phone: 888-455-6040 License #0568495 Listed on: 03/30/2025
We collect this data history from publicly available records. To have your information removed, we recommend requesting removal directly through your county’s website.
We collect this data history from publicly available records. To have your information removed, we recommend requesting removal directly through your county’s website.
| Date | Buyer | Sale Price | Title Company |
|---|---|---|---|
| -- | Concierge Title | ||
| -- | Concierge Title | ||
| -- | First Community Title Llc | ||
| -- | None Available | ||
| -- | None Available | ||
| -- | Monteith Abstract & Title Co |
We collect this data history from publicly available records. To have your information removed, we recommend requesting removal directly through your county’s website.
| Date | Status | Borrower | Loan Amount |
|---|---|---|---|
| Open | $265,010 | ||
| Previous Owner | $238,000 | ||
| Previous Owner | $165,483 | ||
| Previous Owner | $119,770 |
We collect this data history from publicly available records. To have your information removed, we recommend requesting removal directly through your county’s website.
| Date | Event | Price | List to Sale | Price per Sq Ft | Prior Sale |
|---|---|---|---|---|---|
| 05/30/2025 05/30/25 | Sold | -- | -- | -- | |
| 05/08/2025 05/08/25 | Pending | -- | -- | -- | |
| 03/30/2025 03/30/25 | For Sale | $269,900 | +12.9% | $137 / Sq Ft | |
| 11/11/2021 11/11/21 | Sold | -- | -- | -- | View Prior Sale |
| 10/12/2021 10/12/21 | Pending | -- | -- | -- | |
| 09/25/2021 09/25/21 | For Sale | $239,000 | +47.5% | $121 / Sq Ft | |
| 08/28/2018 08/28/18 | Sold | -- | -- | -- | View Prior Sale |
| 07/29/2018 07/29/18 | Pending | -- | -- | -- | |
| 07/05/2018 07/05/18 | For Sale | $162,000 | +35.1% | $82 / Sq Ft | |
| 11/21/2013 11/21/13 | Sold | -- | -- | -- | View Prior Sale |
| 10/22/2013 10/22/13 | Pending | -- | -- | -- | |
| 10/12/2013 10/12/13 | For Sale | $119,900 | -- | $61 / Sq Ft |
We collect this data history from publicly available records. To have your information removed, we recommend requesting removal directly through your county’s website.
| Year | Tax Paid | Tax Assessment Tax Assessment Total Assessment is a certain percentage of the fair market value that is determined by local assessors to be the total taxable value of land and additions on the property. | Land | Improvement |
|---|---|---|---|---|
| 2025 | $2,127 | $246,066 | $38,000 | $208,066 |
| 2024 | -- | $246,066 | $38,000 | $208,066 |
| 2023 | $4,506 | $241,183 | $0 | $0 |
| 2022 | $4,556 | $219,257 | $26,000 | $193,257 |
| 2021 | $4,001 | $172,029 | $26,000 | $146,029 |
| 2020 | $3,820 | $153,269 | $26,000 | $127,269 |
| 2019 | $3,689 | $141,716 | $13,000 | $128,716 |
| 2018 | $3,049 | $124,223 | $13,000 | $111,223 |
| 2017 | $3,125 | $126,635 | $13,000 | $113,635 |
| 2016 | $3,051 | $123,651 | $13,000 | $110,651 |
| 2014 | $2,624 | $113,112 | $0 | $0 |
Seller's Agent in 2025
Charmion Lee
Fathom Realty
(512) 998-1100
16 Total Sales
Buyer's Agent in 2025
Michael Linnemann
Linnemann Realty
(254) 628-9272
96 Total Sales
Seller's Agent in 2021
Isaac Schlabach
Isaac Schlabach
(254) 624-9626
468 Total Sales
H
Seller's Agent in 2018
Heather Cisco
RE/MAX
L
Buyer's Agent in 2018
Levi Rodgers
Levi Rodgers Real Estate Group
C
Seller's Agent in 2013
C.J. Rogers
Starpointe Realty Central Tx
Source: Central Texas MLS (CTXMLS)
MLS Number: 574746
APN: 187899
Disclaimer: Certain information contained herein is derived from information provided by parties other than Homes.com. All information provided is deemed reliable, but is not guaranteed to be accurate and should be independently verified.
Listing and property data is from an Internet Data Exchange (IDX) provided by the Central Texas MLS.
Some properties which appear for sale on the website may no longer be available because they are for instance, under contract, sold or are no longer being offered for sale.
IDX information is provided exclusively for personal, non-commercial use, and may not be used for any purpose other than to identify prospective properties consumers may be interested in purchasing.
Information is deemed reliable but not guaranteed.
Copyright 2026 Central Texas MLS, All Rights Reserved.
Ask me questions while you tour the home.