
Ruth Parkhurst
Responds Quickly
Hegg, REALTORS
(605) 501-6724
48 Total Sales
3 in Northwest Sioux Falls
$165K - $428K Price Range
Estimated Value: $349,000 - $424,931
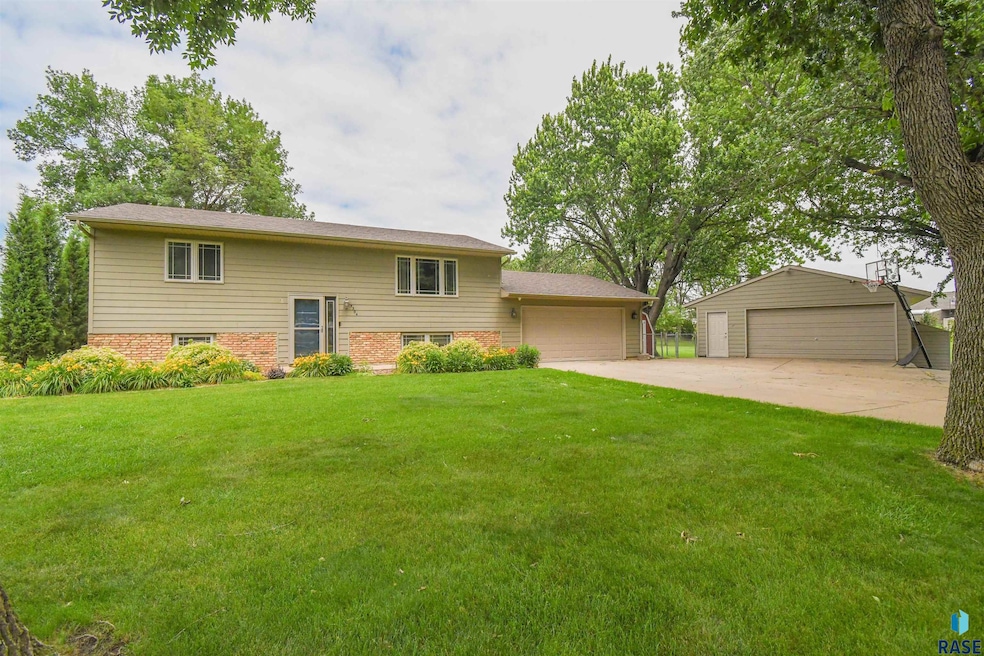
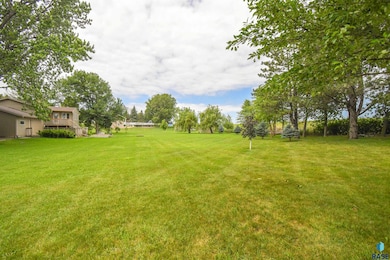
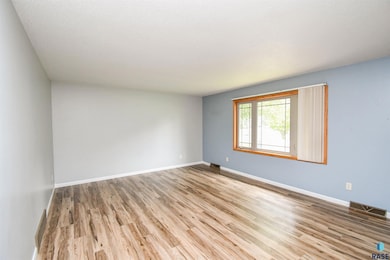
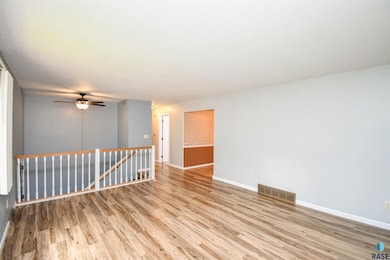
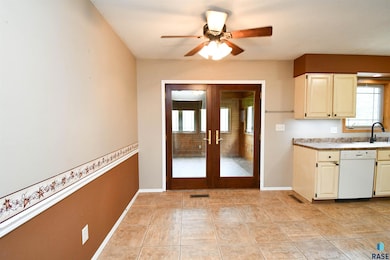
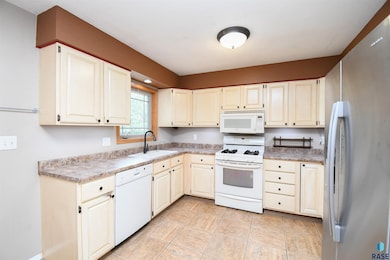
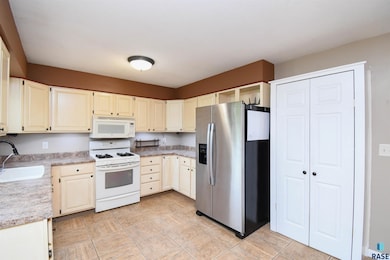
Discover the perfect blend of space, comfort, and city convenience in this split-level home, offering 4 bedrooms, 2 bathrooms, and 2000 square feet finished. The main level highlights a spacious living room with natural light, kitchen/dining area with tons of cabinetry and counterspace, and a 4-season room that offers the perfect place to enjoy morning coffee and sunrises or evening sunsets. Two generously sized bedrooms and full bath complete the main level. The lower level has two additional bedrooms, one works well as a home office or guest room, a full bath, and family room that is ideal for movie or game nights. Enjoy outdoor living at its finest with a sprawling backyard lined with mature trees, spacious deck, raised garden beds, and two storage sheds—great for hobbyists or gardeners. The attached 2 car garage plus detached 2 car heated garage provides plenty of space for cars, toys, or storage. This home also includes a two-step whole-home water filtration system. Conveniently situated in Northwest Sioux Falls just minutes from the Sanford Pentagon, shopping, and Family Park.
Last Agent to Sell the Property
Keller Williams Realty Sioux Falls Listed on: 06/24/2025
We collect this data history from publicly available records. To have your information removed, we recommend requesting removal directly through your county’s website.
Ruth Parkhurst
Hegg, REALTORS
(605) 501-6724
48 Total Sales
3 in Northwest Sioux Falls
$165K - $428K Price Range
Jen Tieszen
Tieszen Real Estate, LLC
(605) 640-6537
110 Total Sales
2 in Northwest Sioux Falls
$610K - $611K Price Range
Travis Laqua
Hegg, REALTORS
(605) 640-6303
288 Total Sales
45 in Northwest Sioux Falls
$47K - $680K Price Range
Charity McKnight
Alpine Residential
(605) 640-6418
143 Total Sales
15 in Northwest Sioux Falls
$70K - $450K Price Range
Spencer Mannes
CORE Real Estate
(605) 610-3170
69 Total Sales
6 in Northwest Sioux Falls
$148K - $459K Price Range
Amanda Buell
Hegg, REALTORS
(605) 467-5980
23 Total Sales
1 in Northwest Sioux Falls
$209,900 Price
We collect this data history from publicly available records. To have your information removed, we recommend requesting removal directly through your county’s website.
| Date | Buyer | Sale Price | Title Company |
|---|---|---|---|
| -- | -- | ||
| Jacobsen Austin | $375,000 | -- |
We collect this data history from publicly available records. To have your information removed, we recommend requesting removal directly through your county’s website.
| Date | Status | Borrower | Loan Amount |
|---|---|---|---|
| Previous Owner | $318,665 | ||
| Previous Owner | Streedbeck Zachary | $172,000 |
We collect this data history from publicly available records. To have your information removed, we recommend requesting removal directly through your county’s website.
| Date | Event | Price | List to Sale | Price per Sq Ft |
|---|---|---|---|---|
| 09/03/2025 09/03/25 | Sold | $374,900 | 0.0% | $187 / Sq Ft |
| 08/08/2025 08/08/25 | Pending | -- | -- | -- |
| 07/22/2025 07/22/25 | Price Changed | $374,900 | -2.6% | $187 / Sq Ft |
| 06/24/2025 06/24/25 | For Sale | $385,000 | -- | $193 / Sq Ft |
We collect this data history from publicly available records. To have your information removed, we recommend requesting removal directly through your county’s website.
| Year | Tax Paid | Tax Assessment Tax Assessment Total Assessment is a certain percentage of the fair market value that is determined by local assessors to be the total taxable value of land and additions on the property. | Land | Improvement |
|---|---|---|---|---|
| 2025 | $3,612 | $305,100 | $54,000 | $251,100 |
| 2024 | $3,612 | $288,700 | $54,000 | $234,700 |
| 2023 | $3,541 | $274,800 | $54,000 | $220,800 |
| 2022 | $2,871 | $206,400 | $45,000 | $161,400 |
| 2021 | $2,588 | $218,100 | $0 | $0 |
| 2020 | $2,588 | $212,178 | $0 | $0 |
| 2019 | $2,432 | $196,410 | $0 | $0 |
| 2018 | $2,028 | $187,714 | $0 | $0 |
| 2017 | $2,051 | $168,128 | $36,667 | $131,461 |
| 2016 | $2,051 | $168,128 | $36,667 | $131,461 |
| 2015 | $2,048 | $159,334 | $30,555 | $128,779 |
| 2014 | $2,213 | $161,298 | $30,555 | $130,743 |
Seller's Agent in 2025
Tony Ratchford
Keller Williams Realty Sioux Falls
(605) 359-4100
42 in this area
309 Total Sales
Seller Co-Listing Agent in 2025
Ashley Bartholomaus
Keller Williams Realty Sioux Falls
(605) 323-9733
17 in this area
96 Total Sales
Buyer's Agent in 2025
Kellie Koehler
Keller Williams Realty Sioux Falls
(605) 929-7842
13 in this area
52 Total Sales
Source: REALTOR® Association of the Sioux Empire
MLS Number: 22504801
APN: 12422
Disclaimer: Certain information contained herein is derived from information provided by parties other than Homes.com. All information provided is deemed reliable, but is not guaranteed to be accurate and should be independently verified.
The data relating to real estate for sale on this web site comes in part from the Internet Data Exchange Program of the REALTOR® Association of the Sioux Empire, Inc., Multiple Listing Service. Real estate listings held by brokerage firms other than Ten-X are marked with the Internet Data Exchange™ logo or the Internet Data Exchange thumbnail logo (a little black house) and detailed information about them includes the name of the listing brokers.
Information is deemed reliable but not guaranteed.
Copyright 2026 REALTOR® Association of the Sioux Empire, Inc., Inc. Multiple Listing Service. All rights reserved.
Ask me questions while you tour the home.