
Louise Berger
RE/MAX Plaza
(815) 923-3645
58 Total Sales
1 in Pistakee Highlands
$280,000 Price
Estimated Value: $323,895
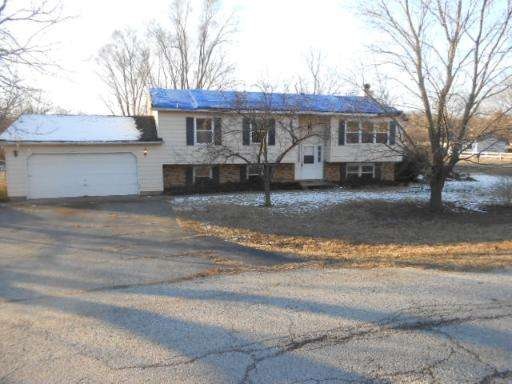
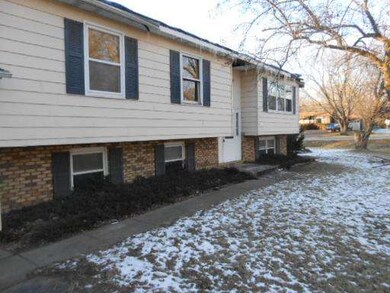
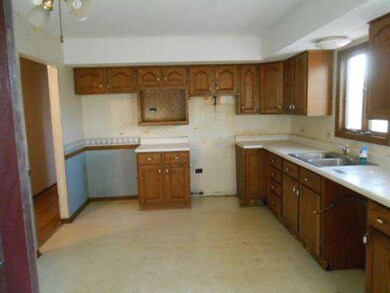
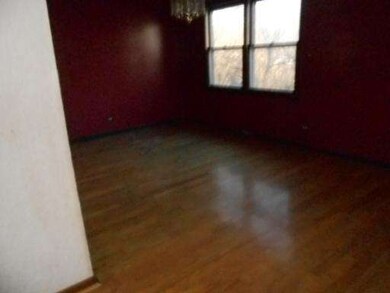
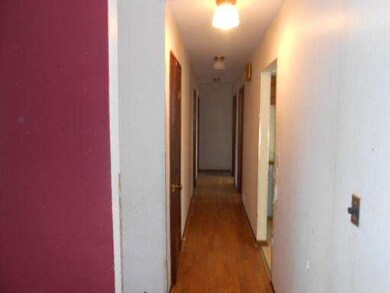
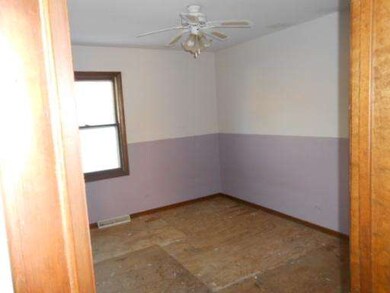
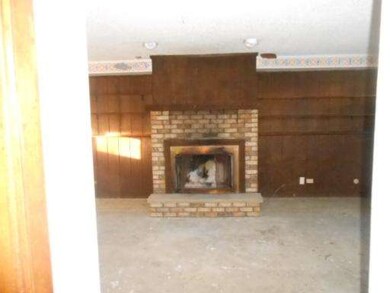
BRING YOUR VISION AND YOUR TOOLS TO THIS SPLIT LEVEL. LOTS OF POTENTIAL WITH PLENTY OF ROOM TO GROW. FAMILY ROOM WITH BRICK FIREPLACE. TWO CAR ATTTACHED GARAGE. LOCATED IN JOHNSBURG WITH JOHNSBURG SCHOOLS. ONLY TWO MILES FROM THE HIGH SCHOOL. LOVELY CORNER LOT WITH MATURE TREES. YOU'LL BE SURE TO LOVE THIS COMMUNITY A SHORT DISTANCE FROM THE CHAIN OF LAKES. This home is a Fannie Mae HomePath Property
Last Agent to Sell the Property
Realty Executives Cornerstone License #471008196 Listed on: 12/31/2012
Co-Listed By
Timothy Lisack
Realty Executives Cornerstone
We collect this data history from publicly available records. To have your information removed, we recommend requesting removal directly through your county’s website.
Louise Berger
RE/MAX Plaza
(815) 923-3645
58 Total Sales
1 in Pistakee Highlands
$280,000 Price
Lisa Wolf
Keller Williams North Shore West
(224) 332-2538
1,077 Total Sales
1 in Pistakee Highlands
$160,000 Price
Karina Hiselman
Berkshire Hathaway HomeServices Starck Real Estate
(872) 217-9978
78 Total Sales
1 in Pistakee Highlands
$290,000 Price
Alex Susma
Fulton Grace Realty
(815) 880-4539
149 Total Sales
1 in Pistakee Highlands
$250,000 Price
Lisa Howe
Re/Max Advantage
(262) 698-3255
209 Total Sales
1 in Pistakee Highlands
$255,000 Price
Jennifer Beltrame
HomeSmart Connect LLC
(855) 797-0258
108 Total Sales
1 in Pistakee Highlands
$90,000 Price
We collect this data history from publicly available records. To have your information removed, we recommend requesting removal directly through your county’s website.
| Date | Buyer | Sale Price | Title Company |
|---|---|---|---|
| $260,000 | Chicago Title | ||
| -- | Fidelity Natl Title Ins Co | ||
| $60,100 | Fidelity Natl Title | ||
| -- | None Available | ||
| -- | Financial Title Company | ||
| $138,000 | -- |
We collect this data history from publicly available records. To have your information removed, we recommend requesting removal directly through your county’s website.
| Date | Status | Borrower | Loan Amount |
|---|---|---|---|
| Open | $255,290 | ||
| Previous Owner | $160,000 | ||
| Previous Owner | $132,000 |
We collect this data history from publicly available records. To have your information removed, we recommend requesting removal directly through your county’s website.
| Date | Event | Price | List to Sale | Price per Sq Ft |
|---|---|---|---|---|
| 02/06/2013 02/06/13 | Sold | $60,100 | +3.8% | $26 / Sq Ft |
| 01/25/2013 01/25/13 | Pending | -- | -- | -- |
| 12/31/2012 12/31/12 | For Sale | $57,900 | -- | $25 / Sq Ft |
We collect this data history from publicly available records. To have your information removed, we recommend requesting removal directly through your county’s website.
| Year | Tax Paid | Tax Assessment Tax Assessment Total Assessment is a certain percentage of the fair market value that is determined by local assessors to be the total taxable value of land and additions on the property. | Land | Improvement |
|---|---|---|---|---|
| 2024 | $5,962 | $89,127 | $6,324 | $82,803 |
| 2023 | $5,301 | $71,915 | $15,768 | $56,147 |
| 2022 | $5,064 | $66,717 | $14,628 | $52,089 |
| 2021 | $4,853 | $62,132 | $13,623 | $48,509 |
| 2020 | $4,718 | $59,542 | $13,055 | $46,487 |
| 2019 | $4,668 | $56,540 | $12,397 | $44,143 |
| 2018 | $4,549 | $53,976 | $11,835 | $42,141 |
| 2017 | $4,445 | $50,657 | $11,107 | $39,550 |
| 2016 | $4,420 | $47,343 | $10,380 | $36,963 |
| 2013 | -- | $46,611 | $10,219 | $36,392 |
Seller's Agent in 2013
Rick O'Connor
Realty Executives
(815) 788-9000
5 in this area
266 Total Sales
T
Seller Co-Listing Agent in 2013
Timothy Lisack
Realty Executives Cornerstone
Buyer's Agent in 2013
Rocky Palmer
RE/MAX
(815) 693-1143
7 in this area
58 Total Sales
Source: Midwest Real Estate Data (MRED)
MLS Number: MRD08241029
APN: 10-05-377-007
Disclaimer: Certain information contained herein is derived from information provided by parties other than Homes.com. All information provided is deemed reliable, but is not guaranteed to be accurate and should be independently verified.
All data is obtained from various sources and may not have been verified by broker or MLS GRID. Supplied Open House Information is subject to change without notice. All information should be independently reviewed and verified for accuracy. Properties may or may not be listed by the office/agent presenting the information. Some IDX listings have been excluded from this website.
Listings courtesy of Midwest Real Estate Data (MRED) as distributed by MLS GRID.
Based on information submitted to the MLS GRID
Ask me questions while you tour the home.