NOT LISTED FOR SALE

Estimated Value: $340,000 - $360,000

3 Beds
3 Baths
1,824 Sq Ft
$192/Sq Ft Est. Value

Sale Details

Date Sold: May 2, 2025

Last sale price $370,000 $203 Per Sq Ft

Est. 6% decrease in value since last sale

Current estimated payment $2,308 / mo

11 Days on Market

Highlights

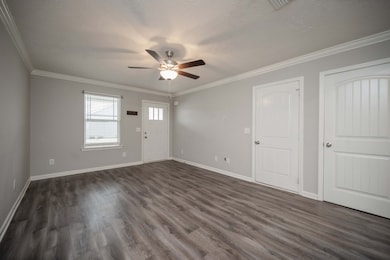
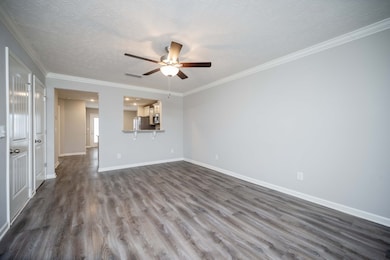
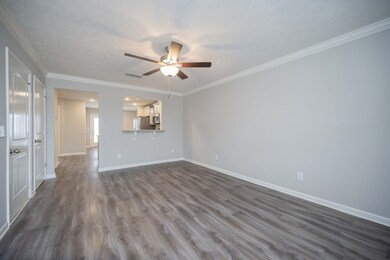
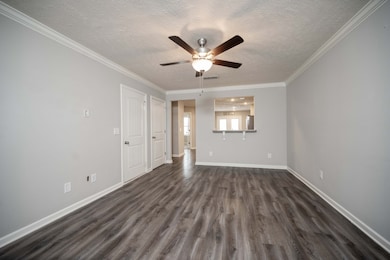
  • Open Floorplan
  • Valley View
  • Covered Patio or Porch
  • Brown's Chapel Elementary School Rated A-
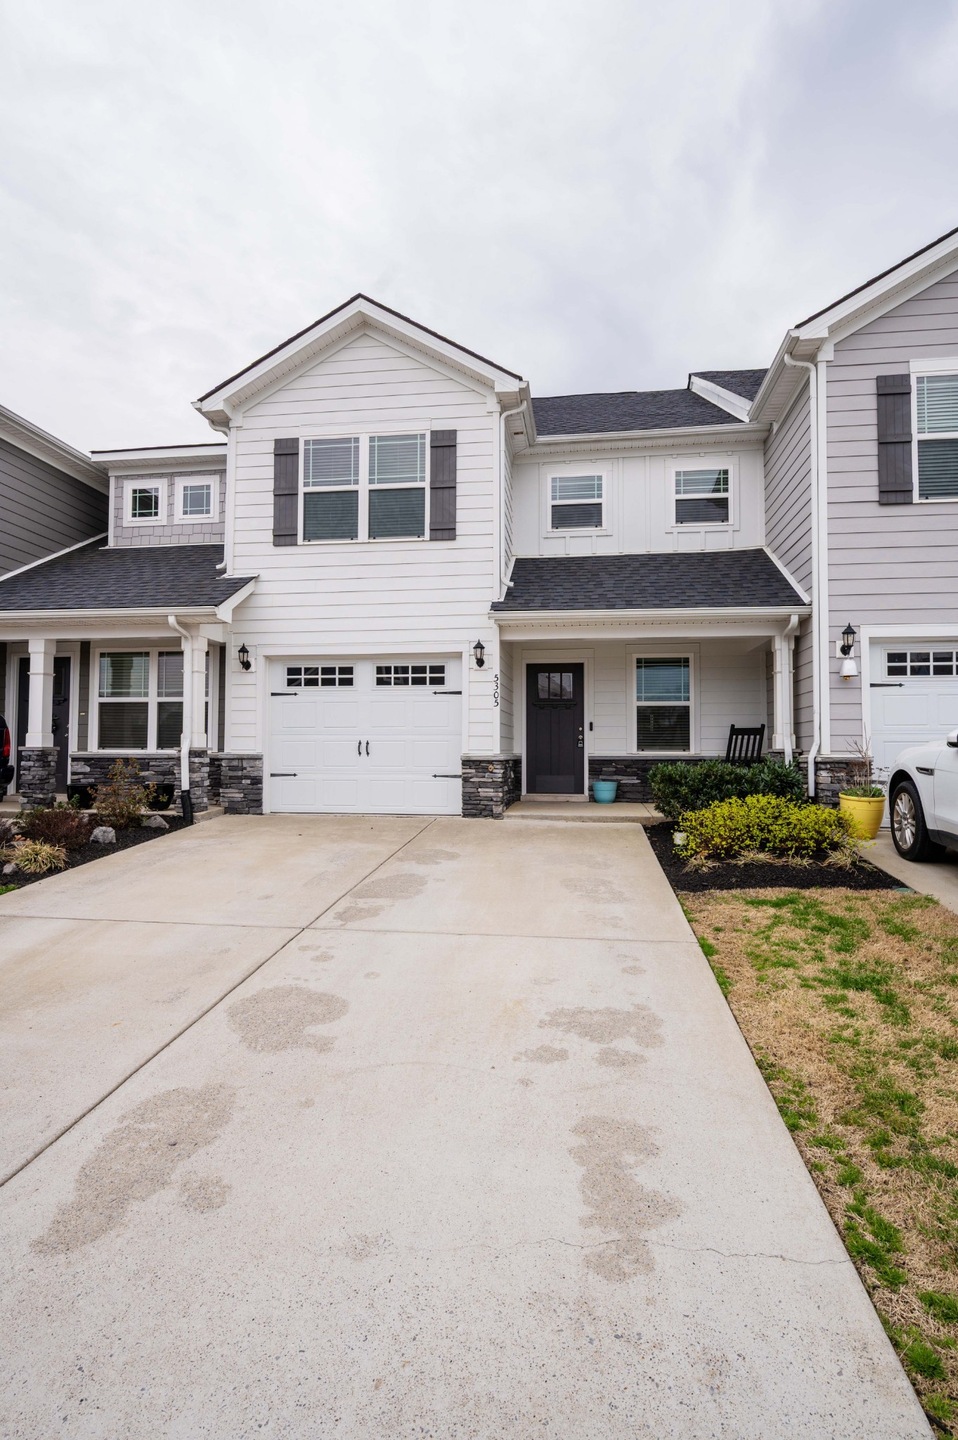
  • Traditional Architecture
  • 1 Car Attached Garage

About This Home

As of May 2025

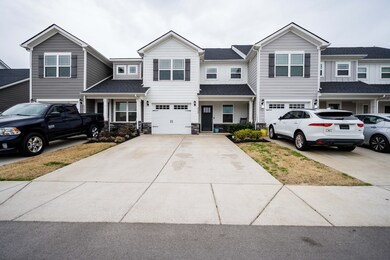
3 Bedroom 3 Full Bathroom townhome in Shelton Crossing. Beautiful open concept floor plan! Kitchen has granite countertops, a custom tile backsplash, SS appliance package and a spacious island and breakfast nook. One Bedroom and Full bath are located downstairs. Upstairs you have a very large primary suite with trey ceiling and walk in closet. The primary bath has double vanity and a separate tub and large shower. Third Bedroom is also upstairs and another FULL bath. Huge bonus area perfect for a playroom or a movie night! The fenced in back patio provides privacy and the perfect spot for grilling out and relaxing! This unit backs up to farmland and the playground and mail kiosk are conveniently located across from the covered front porch. Just minutes from I-24 and 840.

Last Agent to Sell the Property

Tracey Sullivan

Mabry Realty, LLC Brokerage Phone: 6155897840 License #317534 Listed on: 03/31/2025

Last Buyer's Agent

Steve Cunningham

Keller Williams Realty Nashville/Franklin License #339531

Keller Williams Realty Nashville/Franklin

Townhouse Details

Home Type

  • Townhome

Est. Annual Taxes

  • $2,261

Year Built

  • Built in 2021

HOA Fees

  • $200 Monthly HOA Fees

Parking

  • 1 Car Attached Garage
  • 2 Open Parking Spaces
  • Front Facing Garage
  • Driveway

Home Design

  • Traditional Architecture
  • Slab Foundation
  • Shingle Roof
  • Stone Siding

Interior Spaces

  • 1,824 Sq Ft Home
  • Property has 2 Levels
  • Open Floorplan
  • Ceiling Fan
  • Combination Dining and Living Room
  • Interior Storage Closet
  • Valley Views

Kitchen

  • Eat-In Kitchen
  • Electric Oven
  • Electric Range
  • Microwave
  • Dishwasher
  • Disposal

Flooring

  • Carpet
  • Laminate
  • Vinyl

Bedrooms and Bathrooms

  • 3 Bedrooms | 1 Main Level Bedroom
  • Walk-In Closet
  • 3 Full Bathrooms

Schools

  • Brown's Chapel Elementary School
  • Blackman Middle School
  • Blackman High School

Additional Features

  • Covered Patio or Porch
  • Privacy Fence
  • Central Heating and Cooling System

Listing and Financial Details

  • Assessor Parcel Number 078 01510 R0127976

Community Details

Overview

  • Association fees include exterior maintenance, ground maintenance, insurance
  • Shelton Crossing Subdivision

Recreation

  • Community Playground

Townhouse Details

Home Type

Townhome

Est. Annual Taxes

$2,261

Year Built

Built in 2021

Lot Details

0 Sq Ft Lot

HOA Fees

$200 per month

Parking

1

Listing Details

  • Prop. Type: Residential
  • Property Sub Type: Townhouse
  • Architectural Style: Traditional
  • Year Built: 2021
  • Unit Levels: Two
  • New Construction: No
  • Building Stories: 2
  • Year Built Details: EXIST
  • Special Features: None
  • Stories: 2

Interior Features

  • Interior Amenities: Ceiling Fan(s), Extra Closets, Open Floorplan, Pantry, Walk-In Closet(s)
  • Appliances: Electric Oven, Electric Range, Dishwasher, Disposal, Microwave
  • Fireplace: No
  • Flooring: Carpet, Laminate, Vinyl
  • Total Bedrooms: 3
  • Main Level Bedrooms: 1
  • Full Bathrooms: 3
  • Has Basement: Slab
  • Above Grade Finished Sq Ft: 1824
  • Building Area Units: Square Feet
  • Living Area: 1824
  • Living Area Units: Square Feet

Exterior Features

  • Construction Type: Fiber Cement, Stone
  • Fencing: Privacy
  • Patio And Porch Features: Porch, Covered
  • Pool Private: No
  • Roof: Shingle
  • View: Valley
  • View: Yes
  • Waterfront: No

Garage/Parking

  • Attached Garage: Yes
  • Carport Y N: No
  • Covered Parking Spaces: 1
  • Garage Spaces: 1
  • Garage Yn: Yes
  • Open Parking Spaces: 2
  • Parking Features: Garage Faces Front, Driveway
  • Total Parking Spaces: 3

Utilities

  • Sewer: Public Sewer
  • Water Source: Public
  • Cooling: Central Air, Electric
  • Cooling Y N: Yes
  • Heating: Central, Electric
  • Heating Yn: Yes
  • Utilities: Water Available

Condo/Co-op/Association

  • HOA Fee Includes: Exterior Maintenance, Maintenance Grounds, Insurance
  • Association Fee: 200
  • Association Fee Frequency: Monthly
  • Amenities: Playground, Sidewalks
  • Association: Yes
  • Common Interest: Condominium
  • Senior Community: No

Lot Info

  • Lot Size Units: Acres
  • Parcel #: 078 01510 R0127976
  • Property Attached Yn: Yes

Multi Family

  • Above Grade Finished Area Units: Square Feet

Tax Info

  • Tax Annual Amount: 2261

MLS Schools

  • Elementary School: Brown's Chapel Elementary School
  • High School: Blackman High School
  • Middle Or Junior School: Blackman Middle School

Ownership History

We collect this data history from publicly available records. To have your information removed, we recommend requesting removal directly through your county’s website.

Date Name Owned For Owner Type

Purchase Details

Listed on
Mar 31, 2025
Closed on
May 2, 2025
Sold by
Bought by
Seller's Agent
Tracey Sullivan
Mabry Realty, LLC
Buyer's Agent
Steve Cunningham
Keller Williams Realty Nashville/Franklin
List Price
$364,900
Sold Price
$370,000
Premium/Discount to List
$5,100
1.4%
Views
18
Current Estimated Value
$349,514

Home Financials for this Owner

Home Financials are based on the most recent Mortgage that was taken out on this home.
Estimated Appreciation
-$20,486
Avg. Annual Appreciation
-4.45%
Original Mortgage
$333,000
Interest Rate
6.67%
Mortgage Type
New Conventional
Source: Public Records
Create a Home Valuation Report for This Property
The Home Valuation Report is an in-depth analysis detailing your home's value as well as a comparison with similar homes in the area

Home Values in the Area

Source: Public Records

Average Home Value in this Area


Source: Public Records

Purchase History

We collect this data history from publicly available records. To have your information removed, we recommend requesting removal directly through your county’s website.

Date Buyer Sale Price Title Company
$370,000 Tri Star Title
-- Chapman & Rosenthal Title
Source: Public Records

Mortgage History

We collect this data history from publicly available records. To have your information removed, we recommend requesting removal directly through your county’s website.

Date Status Borrower Loan Amount
Previous Owner $333,000
Source: Public Records

Property History

We collect this data history from publicly available records. To have your information removed, we recommend requesting removal directly through your county’s website.

Date Event Price List to Sale Price per Sq Ft
05/02/2025 05/02/25 Sold $370,000 +1.4% $203 / Sq Ft
04/11/2025 04/11/25 Pending -- -- --
03/31/2025 03/31/25 For Sale $364,900 -- $200 / Sq Ft
Source: Realtracs

Tax History

We collect this data history from publicly available records. To have your information removed, we recommend requesting removal directly through your county’s website.

Year Tax Paid Tax Assessment Tax Assessment Total Assessment is a certain percentage of the fair market value that is determined by local assessors to be the total taxable value of land and additions on the property. Land Improvement
2025 $2,262 $79,950 $3,125 $76,825
2024 $2,262 $79,950 $3,125 $76,825
2023 $1,500 $79,950 $3,125 $76,825
2022 $1,292 $79,950 $3,125 $76,825
Source: Public Records

Agents Affiliated with this Home

  • Section Image
  • Section Image
See All Agents

Map

Source: Realtracs

MLS Number: RTC2811218

Realtracs

APN: 078-015.10-C-046

Your Personal Tour Guide

Ask me questions while you tour the home.