
Gwendoline Cabbagestalk
Integrity Realty Group LLC
(252) 843-2323
116 Total Sales
1 in Jamestown
$199,900 Price
Estimated Value: $717,037
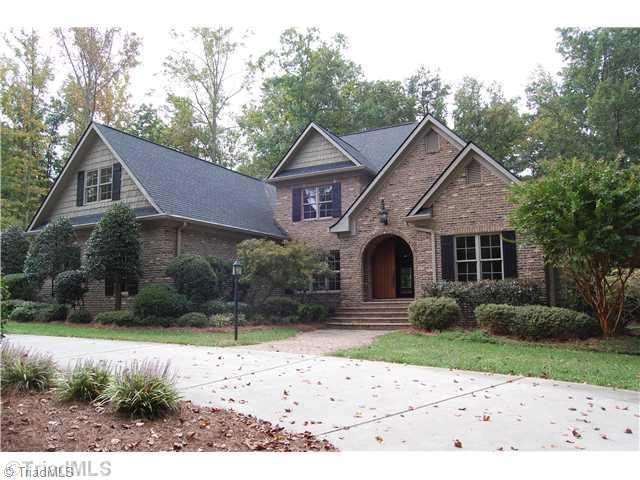
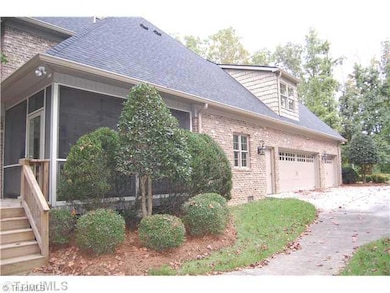
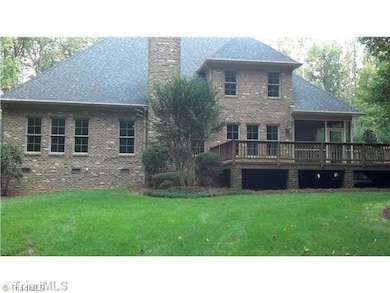
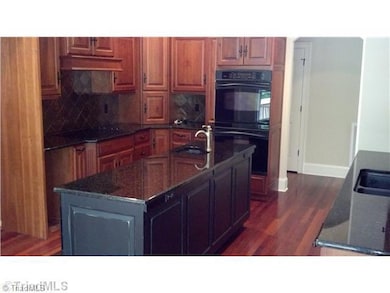
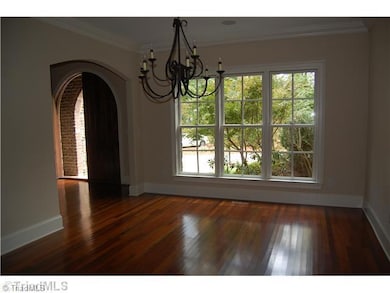
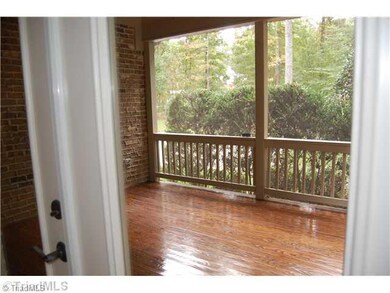
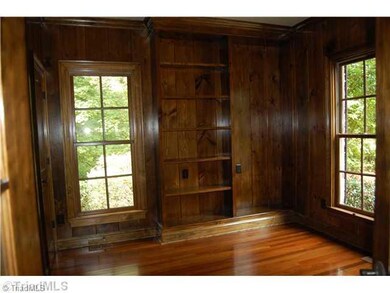
OFFER ACCEPTED - WAITING FINAL SIGNATURES. Executive home on private 4 acres. Drastic price reduction from previous listing. Excellent condition. Fourth BR is room off bonus; very versatile floor plan with bonus, sitting, theatre and BRs with 2.5 baths up. Lower level has large master suite, wonderful office, over-sized Great Room, formal dining,beautiful screened porch and large deck.
Last Agent to Sell the Property
Keller Williams One License #50962 Listed on: 10/01/2013
We collect this data history from publicly available records. To have your information removed, we recommend requesting removal directly through your county’s website.
Gwendoline Cabbagestalk
Integrity Realty Group LLC
(252) 843-2323
116 Total Sales
1 in Jamestown
$199,900 Price
Linda Beck
Howard Hanna Allen Tate High Point
(743) 600-3601
288 Total Sales
7 in Jamestown
$194K - $500K Price Range
Alison Alston
EXP Realty LLC Ballantyne
(267) 394-9909
497 Total Sales
2 in Jamestown
$275K - $313K Price Range
Jodi Tate
Blue Door Group Real Estate
(743) 210-7553
350 Total Sales
30 in Jamestown
$251K - $400K Price Range
Jerri Banner
eXp Realty
(336) 815-5868
308 Total Sales
1 in Jamestown
$320,000 Price
Clement Little
Howard Hanna Allen Tate Winston Salem
(833) 368-8083
219 Total Sales
1 in Jamestown
$438,000 Price
We collect this data history from publicly available records. To have your information removed, we recommend requesting removal directly through your county’s website.
| Date | Buyer | Sale Price | Title Company |
|---|---|---|---|
| $410,000 | None Available | ||
| Bank Of America N A | $475,000 | None Available | |
| Whitley Gary L | $112,500 | -- | |
| R G Hendley Inc | -- | -- |
We collect this data history from publicly available records. To have your information removed, we recommend requesting removal directly through your county’s website.
| Date | Status | Borrower | Loan Amount |
|---|---|---|---|
| Open | $160,000 | ||
| Previous Owner | Whitley Faye M | $39,500 | |
| Previous Owner | Whitley Faye M | $202,879 | |
| Previous Owner | Whitley Gary L | $104,750 | |
| Previous Owner | Whitley Gary L | $500,000 | |
| Previous Owner | Whitley Gary L | $488,000 | |
| Previous Owner | R G Hendley Inc | $599,800 |
We collect this data history from publicly available records. To have your information removed, we recommend requesting removal directly through your county’s website.
| Date | Event | Price | List to Sale | Price per Sq Ft |
|---|---|---|---|---|
| 11/15/2013 11/15/13 | Sold | $405,000 | -5.8% | $101 / Sq Ft |
| 10/22/2013 10/22/13 | Pending | -- | -- | -- |
| 10/01/2013 10/01/13 | For Sale | $430,000 | -- | $108 / Sq Ft |
We collect this data history from publicly available records. To have your information removed, we recommend requesting removal directly through your county’s website.
| Year | Tax Paid | Tax Assessment Tax Assessment Total Assessment is a certain percentage of the fair market value that is determined by local assessors to be the total taxable value of land and additions on the property. | Land | Improvement |
|---|---|---|---|---|
| 2025 | $3,562 | $410,500 | $62,800 | $347,700 |
| 2024 | $3,562 | $410,500 | $62,800 | $347,700 |
| 2023 | $3,562 | $410,500 | $62,800 | $347,700 |
| 2022 | $3,562 | $410,500 | $62,800 | $347,700 |
| 2021 | $2,968 | $342,100 | $44,700 | $297,400 |
| 2020 | $2,968 | $342,100 | $44,700 | $297,400 |
| 2019 | $2,910 | $342,100 | $0 | $0 |
| 2018 | $2,895 | $342,100 | $0 | $0 |
| 2017 | $2,910 | $342,100 | $0 | $0 |
| 2016 | $2,948 | $341,600 | $0 | $0 |
| 2015 | $2,965 | $341,600 | $0 | $0 |
| 2014 | $2,055 | $234,100 | $0 | $0 |
BK
Seller's Agent in 2013
Burton Kennedy
Keller Williams One
(336) 207-7379
70 Total Sales
JK
Seller Co-Listing Agent in 2013
June Kennedy
Keller Williams One
(336) 207-7379
2 Total Sales
Source: Triad MLS
MLS Number: 686442
APN: 0157420
Disclaimer: Certain information contained herein is derived from information provided by parties other than Homes.com. All information provided is deemed reliable, but is not guaranteed to be accurate and should be independently verified.
Copyright 2026 Triad MLS, Inc. All rights reserved. IDX information is provided exclusively for personal, non-commercial use, and may not be used for any purpose other than to identify prospective properties consumers may be interested in purchasing. Information is deemed reliable but not guaranteed. This site will be monitored for ‘scraping’ and any use of search facilities of data on the site other than by potential buyers/sellers is prohibited. All Sale data is for informational purposes only and is not an indication of a market analysis or appraisal. Properties marked with the Triad MLS, Inc. icon are provided courtesy of the Triad MLS, Inc.’s, Internet Data Exchange Database. Data cannot be redistributed and cannot be used for any reason other than provided in the contract.
Ask me questions while you tour the home.