NOT LISTED FOR SALE

5307 Bannock St Unit 2 Micco, FL 32976

Micco Area
2 Beds
2 Baths
1,292 Sq Ft
8,712 Sq Ft Lot

Sale Details

Date Sold: February 15, 2023

Last sale price $218,000 $169 Per Sq Ft

2 Days on Market

Highlights

  • Active Adult
  • Central Heating and Cooling System
  • Manufactured Home
  • Community Pool
  • Ceiling Fan
  • North Facing Home

About This Home

As of February 2023

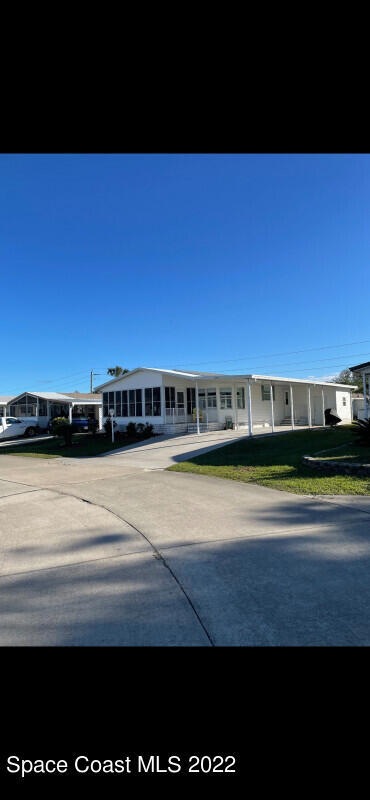
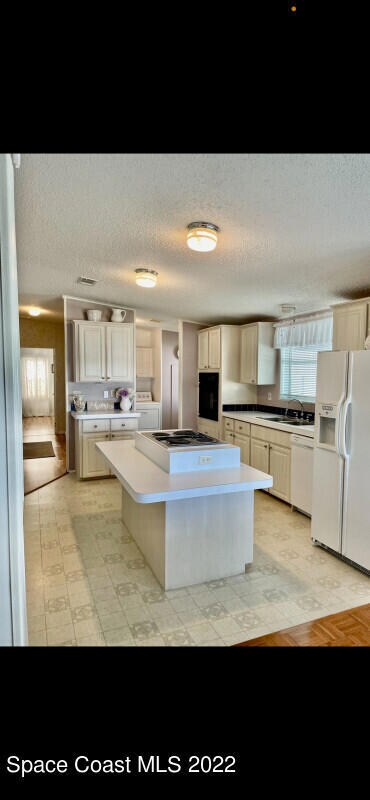
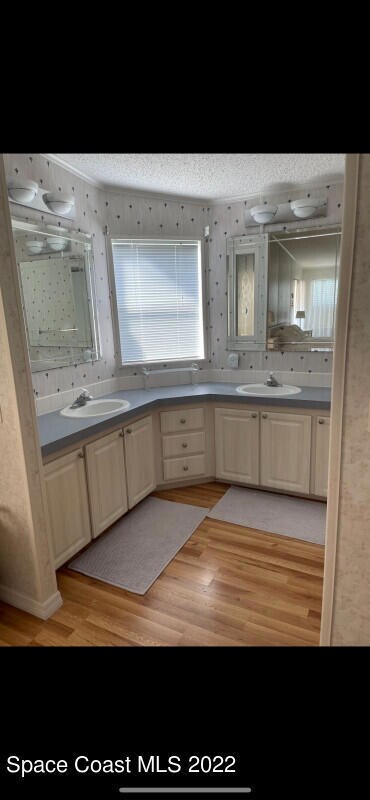
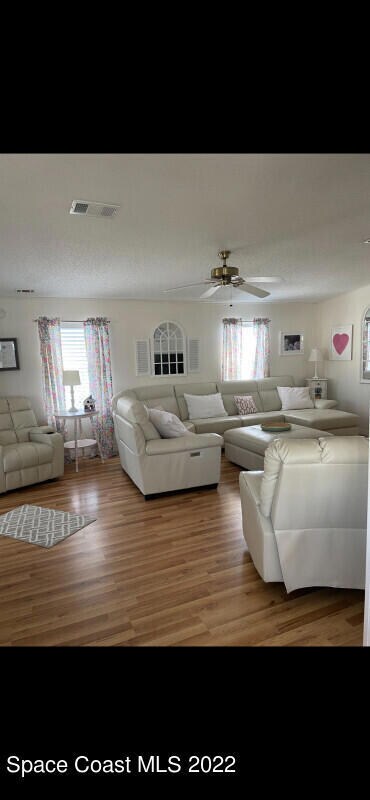
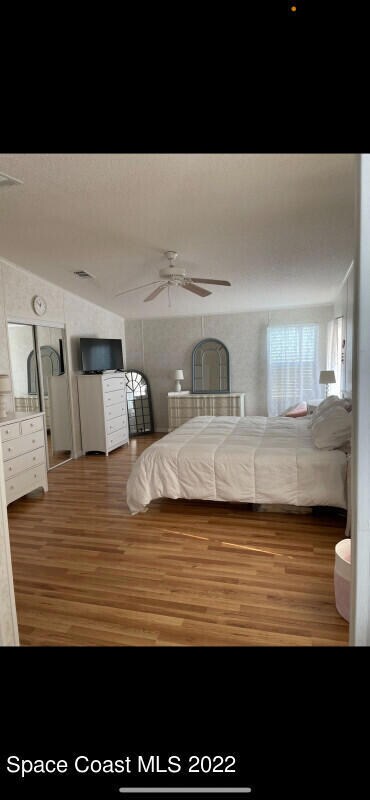
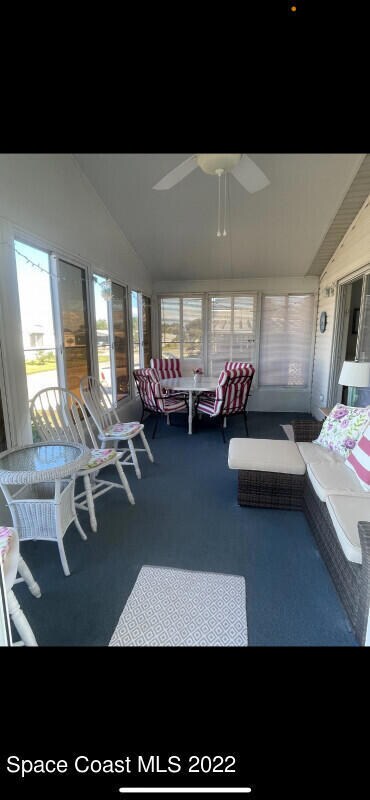
Bright , pleasant a lot of natural light, very well built home with 8 year shingled roof, 3 year old central air unit. Enclosed front porch with ceiling fan, 3 other ceiling fans in living room and both bedrooms. Kitchen has island with built in electric range, newer dishwasher. Newer washer and a dryer in the mudroom. Two full baths. Clubhouse with hall, exercise room, pool table, ping pong table, card room and a library. Full sized heated pool w/whirlpool, tennis courts, pickleball, horseshoes & cornhole all for the unbelievable $45 monthly HOA. RV and boat parking in a secured lot. Pleasant & active over 55 community.

Last Agent to Sell the Property

Cliff Glansen

FlatFee.com License #707077 Listed on: 01/06/2023

Last Buyer's Agent

Sally Spires

Douglas Elliman License #3343092

Douglas Elliman

Property Details

Home Type

  • Manufactured Home

Est. Annual Taxes

  • $1,148

Year Built

  • Built in 2002

Lot Details

  • 8,712 Sq Ft Lot
  • North Facing Home

HOA Fees

  • $45 Monthly HOA Fees

Parking

  • 2 Carport Spaces

Home Design

  • Shingle Roof
  • Vinyl Siding

Interior Spaces

  • 1,292 Sq Ft Home
  • Ceiling Fan

Kitchen

  • Convection Oven
  • Electric Range

Flooring

  • Laminate
  • Vinyl

Bedrooms and Bathrooms

  • 2 Bedrooms
  • 2 Full Bathrooms

Schools

  • Sunrise Elementary School
  • Southwest Middle School
  • Bayside High School

Additional Features

  • Manufactured Home
  • Central Heating and Cooling System

Listing and Financial Details

  • Assessor Parcel Number 30-38-10-00-00019.G-0000.00

Community Details

Overview

  • Active Adult
  • Association fees include insurance
  • Snug Harbor Lakes Condo Association
  • Snug Harbor Subdivision
  • Maintained Community

Recreation

  • Community Pool

Pet Policy

  • 2 Pets Allowed

Property Details

Home Type

Manufactured Home

Est. Annual Taxes

$1,148

Year Built

Built in 2002

Lot Details

8,712 Sq Ft Lot

HOA Fees

$45 per month

Listing Details

  • Property Type: Residential
  • Year Built: 2002
  • Reso Property Sub Type: Manufactured Home
  • Reso Association Amenities: Maintenance Grounds
  • Reso Association Fee Includes: Insurance
  • ResoSpecialListingConditions: Standard
  • Subdivision Name: Snug Harbor Subdivision
  • Body Type: Double Wide
  • Carport Y N: Yes
  • Garage Yn: No
  • New Construction: No
  • Location Tax and Legal Parcel Number2: 30-38-10-00-00019.G-0000.00
  • Location Tax and Legal Elementary School: Sunrise
  • Location Tax and Legal Middle School2: Southwest
  • Location Tax and Legal High School: Bayside
  • Location Tax and Legal Tax Annual Amount: 1147.68
  • Location Tax and Legal Tax Year2: 2022
  • General Property Information Living Area2: 1292.0
  • General Property Information Building Area Total3: 1292.0
  • General Property Information Lot Size Acres: 0.2
  • General Property Information Lot Size Square Feet2: 8712.0
  • General Property Information New Construction YN: No
  • General Property Information Carport Spaces2: 2.0
  • General Property Information Waterfront YN: No
  • General Property Information Senior Community YN: Yes
  • General Property Information Direction Faces: North
  • Appliances Refrigerators: Yes
  • Cooling Central Air: Yes
  • Flooring Laminate: Yes
  • General Property Information Community Fee(s) YN: Yes
  • Association Amenities Maintenance Grounds2: Yes
  • Roof:Shingle: Yes
  • Sewer:Public Sewer: Yes
  • Utilities Electricity Connected: Yes
  • Water Source Public: Yes
  • Pets Allowed Total Number Of Pets: 2
  • General Property Information Carport YN2: Yes
  • Body Type Double Wide: Yes
  • Flooring Vinyl: Yes
  • Special Features: VirtualTour
  • Property Sub Type: MobileManufactured

Interior Features

  • Interior Amenities: Ceiling Fan(s)
  • Flooring: Laminate, Vinyl
  • Appliances: Convection Oven, Electric Range, Refrigerator
  • Full Bathrooms: 2
  • Total Bedrooms: 2
  • ResoLivingAreaSource: PublicRecords
  • Appliances:Convection Oven: Yes
  • Appliances:Electric Range: Yes
  • Pool Features:Community: Yes
  • Interior Features:Ceiling Fan(s): Yes

Exterior Features

  • Pool Features: Community
  • Roof: Shingle
  • Acres: 0.2
  • Waterfront: No
  • Construction Type: Vinyl Siding, Other
  • Direction Faces: North
  • Construction Materials:Vinyl Siding: Yes
  • Construction Materials:Other15: Yes

Garage/Parking

  • Attached Garage: No
  • Parking Features: Carport
  • General Property Information:Garage YN: No
  • Parking Features:Carport: Yes

Utilities

  • Cooling: Central Air
  • Utilities: Electricity Connected
  • Heating: Central
  • Cooling Y N: Yes
  • HeatingYN: Yes
  • Water Source: Public
  • Heating:Central: Yes

Condo/Co-op/Association

  • Senior Community: Yes
  • Association Fee: 45.0
  • Association Fee Frequency: Monthly
  • Association Name: SNUG HARBOR LAKES CONDO
  • Association: Yes

Association/Amenities

  • General Property Information:Association YN: Yes
  • General Property Information:Association Name: SNUG HARBOR LAKES CONDO
  • General Property Information:Association Fee: 45.0
  • General Property Information:Association Fee Frequency: Monthly
  • Association Fee Includes:Insurance: Yes

Schools

  • Middle Or Junior School: Southwest

Lot Info

  • Lot Size Sq Ft: 8712.0
  • ResoLotSizeUnits: Acres
  • Parcel #: 30-38-10-00-00019.G-0000.00
  • ResoLotSizeUnits: Acres

Rental Info

  • Furnished: Unfurnished

Tax Info

  • Tax Year: 2022
  • Tax Annual Amount: 1147.68

MLS Schools

  • Elementary School: Sunrise
  • High School: Bayside

Ownership History

We collect this data history from publicly available records. To have your information removed, we recommend requesting removal directly through your county’s website.

Date Name Owned For Owner Type

Purchase Details

Listed on
Jan 6, 2023
Closed on
Feb 15, 2023
Sold by
Bought by
Seller's Agent
Cliff Glansen
FlatFee.com
Buyer's Agent
Sally Spires
Douglas Elliman
List Price
$219,900
Sold Price
$218,000
Premium/Discount to List
-$1,900
-0.86%
Views
38

Purchase Details

Listed on
May 1, 2020
Closed on
Jun 12, 2020
Sold by
Bought by
Seller's Agent
Becky Boncek
RE/MAX Crown Realty
Buyer's Agent
Becky Boncek
RE/MAX Crown Realty
List Price
$129,900
Sold Price
$129,900

Home Financials for this Owner

Home Financials are based on the most recent Mortgage that was taken out on this home.
Avg. Annual Appreciation
21.40%
Original Mortgage
$103,920
Interest Rate
0.032%
Mortgage Type
New Conventional

Purchase Details

Closed on
Dec 29, 2008
Sold by
Bought by

Purchase Details

Closed on
Jan 7, 2004
Sold by
Bought by

Purchase Details

Closed on
Jun 7, 2002
Sold by
Bought by

Home Financials for this Owner

Home Financials are based on the most recent Mortgage that was taken out on this home.
Original Mortgage
$30,000
Interest Rate
0.0667%
Mortgage Type
Credit Line Revolving
Source: Public Records
Create a Home Valuation Report for This Property
The Home Valuation Report is an in-depth analysis detailing your home's value as well as a comparison with similar homes in the area

Purchase History

We collect this data history from publicly available records. To have your information removed, we recommend requesting removal directly through your county’s website.

Date Buyer Sale Price Title Company
$218,000 Alliance Title Of The Treasure
$129,900 Alliance Ttl Of Treasure Coa
-- None Available
-- Professional Title
$8,500 --
Source: Public Records

Mortgage History

We collect this data history from publicly available records. To have your information removed, we recommend requesting removal directly through your county’s website.

Date Status Borrower Loan Amount
Previous Owner $103,920
Previous Owner $30,000
Source: Public Records

Property History

We collect this data history from publicly available records. To have your information removed, we recommend requesting removal directly through your county’s website.

Date Event Price List to Sale Price per Sq Ft Prior Sale
02/15/2023 02/15/23 Sold $218,000 -0.9% $169 / Sq Ft
01/08/2023 01/08/23 Pending -- -- --
01/06/2023 01/06/23 For Sale $219,900 +69.3% $170 / Sq Ft
06/15/2020 06/15/20 Sold $129,900 0.0% $109 / Sq Ft View Prior Sale
05/02/2020 05/02/20 Pending -- -- --
05/01/2020 05/01/20 For Sale $129,900 -- $109 / Sq Ft
Source: Space Coast MLS (Space Coast Association of REALTORS®)

Tax History

We collect this data history from publicly available records. To have your information removed, we recommend requesting removal directly through your county’s website.

Year Tax Paid Tax Assessment Tax Assessment Total Assessment is a certain percentage of the fair market value that is determined by local assessors to be the total taxable value of land and additions on the property. Land Improvement
2025 $2,609 $164,980
2024 $1,247 $185,310
2023 $1,247 $107,620 $0 $0
2022 $1,148 $104,490 $0 $0
2021 $1,166 $101,450 $21,000 $80,450
2020 $1,699 $103,370 $18,500 $84,870
2019 $1,606 $98,430 $18,500 $79,930
2018 $1,517 $89,390 $15,000 $74,390
2017 $1,439 $79,790 $13,000 $66,790
2016 $1,397 $73,730 $13,000 $60,730
2015 $1,340 $67,070 $13,000 $54,070
2014 $1,321 $64,640 $15,000 $49,640
Source: Public Records

Agents Affiliated with this Home

  • Section Image
  • Section Image
  • Section Image
See All Agents

Map

Source: Space Coast MLS (Space Coast Association of REALTORS®)

MLS Number: 954046

Space Coast MLS (Space Coast Association of REALTORS®)

APN: 30-38-10-00-00019.G-0000.00

Your Personal Tour Guide

Ask me questions while you tour the home.