
Jamie Scheett
Responds Quickly
Epique Realty
(947) 500-6618
106 Total Sales
2 in Flint Township
$228,000 Price Range
Estimated Value: $167,588
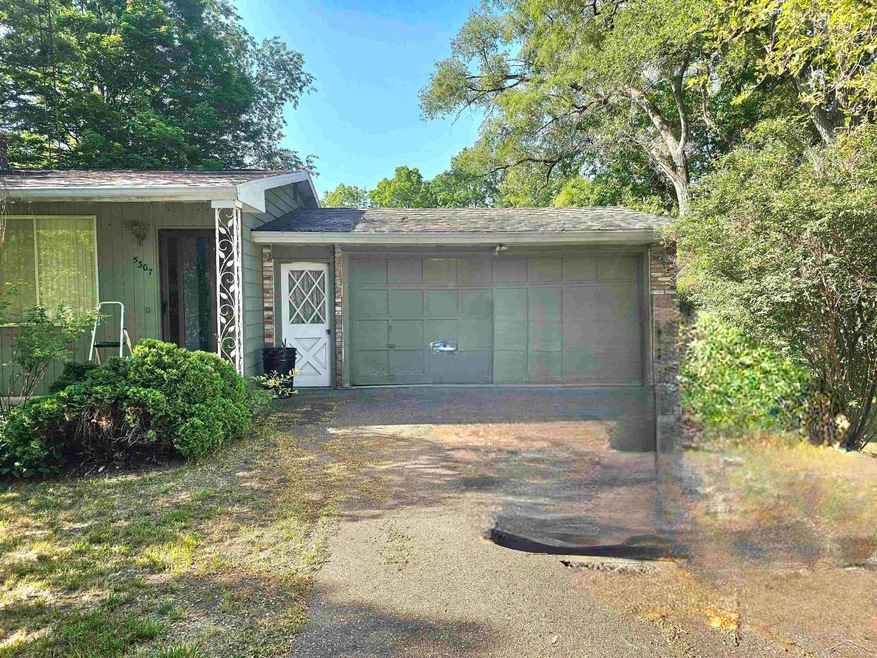
3 BEDROOM 2 BATH RANCH LOCATED AND 3/4 OF AN ACRE WITH FENCED IN BACK YARD. DUAL FIREPLACE IN LIVING ROOM ALSO OPENS INTO MASTER BEDROOM AND IS GAS. SLIDING GLASS DOOR OFF DINING ROOM TAKES YOU ONTO BACK DECK AND INTO YOUR FENCED IN LARGE BACK YARD. 2 LARGE BEDROOMS ON FIRST FLOOR. ENTER YOUR FAMILY ROOM WITH IT'S NATURAL FIREPLACE LOCATED IN THE WALKOUT BASEMENT WITH SLIDING DOORS. A FULL BATH, LAUNDRY ROOM AND A LARGE BASEMENT BEDROOM WITH A WIDE EGRESS WINDOW. PARK YOUR CARS IN YOUR 2&1/2 CAR ATTACHED GARAGE THAT ENTERS INTO YOUR DINING ROOM OR YOUR BACK YARD. CALL AGENT FOR YOUR PERSONAL SHOWING TODAY.
Last Agent to Sell the Property
Sherry Bliss-Cayer
RE/MAX New Image License #SBR-6506049424 Listed on: 06/10/2023
We collect this data history from publicly available records. To have your information removed, we recommend requesting removal directly through your county’s website.
Jamie Scheett
Epique Realty
(947) 500-6618
106 Total Sales
2 in Flint Township
$228,000 Price Range
Jennifer Hemstrom
Thrive Realty Company
(947) 224-7983
234 Total Sales
2 in Flint Township
$97K - $127K Price Range
Jessica Chesney
Realty Market Matters LLC
(810) 209-3974
99 Total Sales
1 in Flint Township
$140,000 Price
Bryce Updegraff
PRAEDIUM REALTY ROBIN STRESSMAN & ASSOCIATES
(989) 601-2875
156 Total Sales
1 in Flint Township
$120,000 Price
Hilda McNamara
AAA A McNamara Properties Company
(810) 666-6920
48 Total Sales
5 in Flint Township
$20K - $233K Price Range
DH
David Hamady
HamadyRobinson, REALTORS®
(810) 777-7510
35 Total Sales
5 in Flint Township
$54K - $165K Price Range
We collect this data history from publicly available records. To have your information removed, we recommend requesting removal directly through your county’s website.
| Date | Event | Price | List to Sale | Price per Sq Ft |
|---|---|---|---|---|
| 07/14/2023 07/14/23 | Sold | $125,000 | +0.1% | $72 / Sq Ft |
| 06/12/2023 06/12/23 | Pending | -- | -- | -- |
| 06/10/2023 06/10/23 | For Sale | $124,900 | -- | $72 / Sq Ft |
We collect this data history from publicly available records. To have your information removed, we recommend requesting removal directly through your county’s website.
| Year | Tax Paid | Tax Assessment Tax Assessment Total Assessment is a certain percentage of the fair market value that is determined by local assessors to be the total taxable value of land and additions on the property. | Land | Improvement |
|---|---|---|---|---|
| 2025 | $1,047 | $46,900 | $0 | $0 |
| 2024 | $1,064 | $47,500 | $0 | $0 |
| 2023 | $874 | $45,900 | $0 | $0 |
| 2022 | $795 | $42,200 | $0 | $0 |
| 2021 | $1,590 | $40,700 | $0 | $0 |
| 2020 | $785 | $39,300 | $0 | $0 |
| 2019 | $774 | $35,300 | $0 | $0 |
| 2018 | $1,482 | $34,900 | $0 | $0 |
| 2017 | $1,427 | $34,900 | $0 | $0 |
| 2016 | $1,466 | $34,100 | $0 | $0 |
| 2015 | $1,301 | $34,100 | $0 | $0 |
| 2014 | $772 | $32,800 | $0 | $0 |
| 2012 | -- | $31,100 | $31,100 | $0 |
SB
Seller's Agent in 2023
Sherry Bliss-Cayer
RE/MAX Michigan
Buyer's Agent in 2023
Carrie Ammons
RE/MAX Michigan
(810) 240-8766
102 Total Sales
Source: Michigan Multiple Listing Service
MLS Number: 50111840
APN: 07-08-100-011
Disclaimer: Certain information contained herein is derived from information provided by parties other than Homes.com. All information provided is deemed reliable, but is not guaranteed to be accurate and should be independently verified.
Source MLS: MiRealSource
Provided through IDX via MiRealSource. Courtesy of MiRealSource Shareholder. Copyright MiRealSource.
The information published and disseminated by MiRealSource is communicated verbatim, without change by MiRealSource, as filed with MiRealSource by its members. The accuracy of all information, regardless of source, is not guaranteed or warranted. All information should be independently verified.
Copyright 2026 MiRealSource. All rights reserved. The information provided hereby constitutes proprietary information of MiRealSource, Inc. and its shareholders, affiliates and licensees and may not be reproduced or transmitted in any form or by any means, electronic or mechanical, including photocopy, recording, scanning or any information storage and retrieval system, without written permission from MiRealSource, Inc.
Ask me questions while you tour the home.