
Linda Wissmann
Century 21 Ashland Realty
(618) 764-3543
56 Total Sales
9 in Jackson
$155K - $459K Price Range

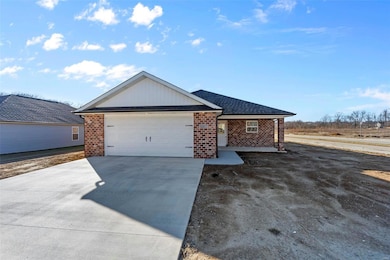
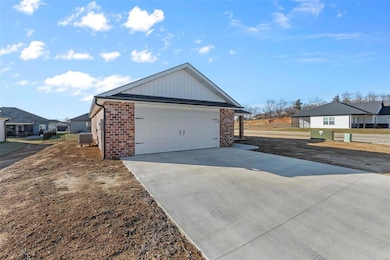
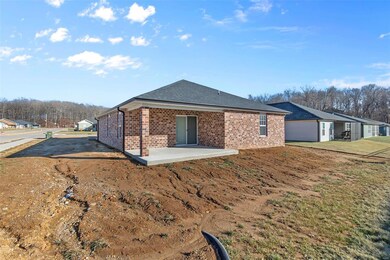
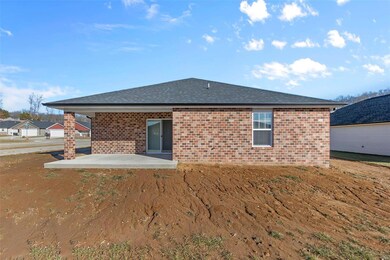
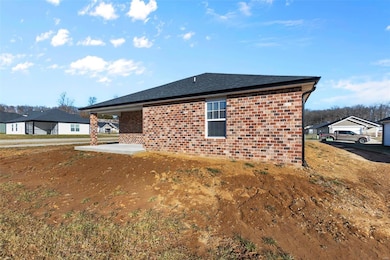

WELCOME TO RAMSEY BRANCH and to the best chapter of your life * Enjoy the easy living this maintenance free 55+ community offers * And it all begins with this stunning, well designed home offering an ALL BRICK exterior & approx. 1,402 SF of beautiful living space ... all situated on a lovely corner lot * Other special features include: Open Floor Plan Concept * Gorgeous white kitchen cabinetry, granite countertops & farmhouse sink * Spacious Rooms * Luxury Vinyl Plank flooring throughout * Primary Suite with dual quartz vanity & oversized walk-in closet (closet is reinforced for added storm safety) * Inviting covered front porch and an 11 x 16 covered back patio * Oversized garage w/internet-capable garage keypad * The COMMUNITY CENTER beckons you with saltwater pool, pickleball courts, bocce ball courts, fitness room, event center w/kitchen, happy hour & numerous events * Let the good times roll !
Last Agent to Sell the Property
EDGE Realty ERA Powered License #1999110537 Listed on: 01/31/2025
Linda Wissmann
Century 21 Ashland Realty
(618) 764-3543
56 Total Sales
9 in Jackson
$155K - $459K Price Range
Katherine Effinger
Main Key Realty LLC
(314) 697-2219
25 Total Sales
1 in Jackson
$455,000 Price
Rylan Martin
SMG Realty
(573) 435-3799
55 Total Sales
11 in Jackson
$6K - $1.3M Price Range
Cheryl Rushing
Integrity Realty Partners
(314) 462-2805
43 Total Sales
3 in Jackson
$190K - $340K Price Range
BE
Bailey Engelke
EDGE Realty ERA Powered
(573) 381-9772
2 Total Sales
2 in Jackson
$262K - $315K Price Range
Chris Cole
EDGE Realty ERA Powered
(573) 637-4232
70 Total Sales
14 in Jackson
$6K - $950K Price Range
We collect this data history from publicly available records. To have your information removed, we recommend requesting removal directly through your county’s website.
| Date | Event | Price | List to Sale | Price per Sq Ft |
|---|---|---|---|---|
| 03/03/2025 03/03/25 | Sold | -- | -- | -- |
| 02/11/2025 02/11/25 | Pending | -- | -- | -- |
| 01/31/2025 01/31/25 | For Sale | $289,900 | -- | $207 / Sq Ft |
| 01/31/2025 01/31/25 | Off Market | -- | -- | -- |
Seller's Agent in 2025
Marlene Bell
EDGE Realty ERA Powered
(573) 604-2355
334 Total Sales
Buyer's Agent in 2025
Pam Dannenmueller
EDGE Realty, ERA Powered
(573) 887-1081
123 Total Sales
Source: MARIS MLS
MLS Number: MIS25005261
Disclaimer: Certain information contained herein is derived from information provided by parties other than Homes.com. All information provided is deemed reliable, but is not guaranteed to be accurate and should be independently verified.
All data is obtained from various sources and may not have been verified by broker or MLS GRID. Supplied Open House Information is subject to change without notice. All information should be independently reviewed and verified for accuracy. Properties may or may not be listed by the office/agent presenting the information. Some IDX listings have been excluded from this website.
Listings courtesy of MARIS MLS as distributed by MLS GRID.
Based on information submitted to the MLS GRID
Ask me questions while you tour the home.