
Seller's Agent in 2025
David Schwartz
Baird Warner
(224) 392-1641
1 in this area
108 Total Sales


Estimated Value: $202,000 - $253,000
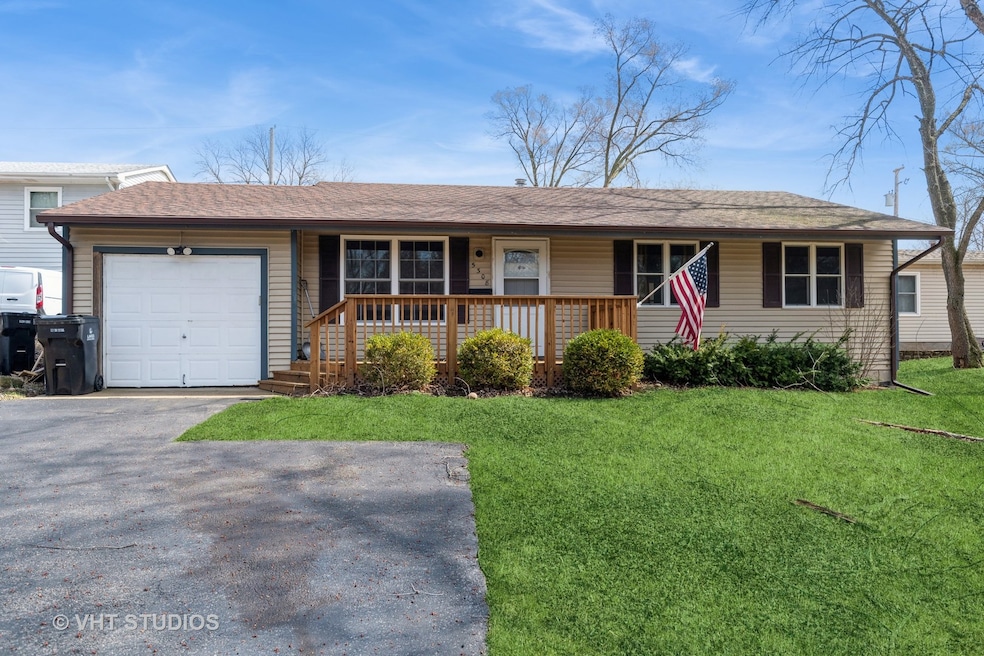
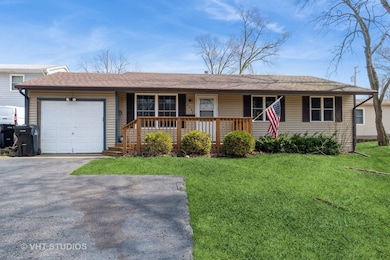
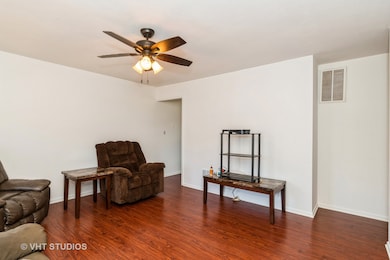
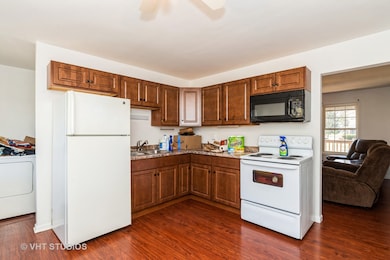
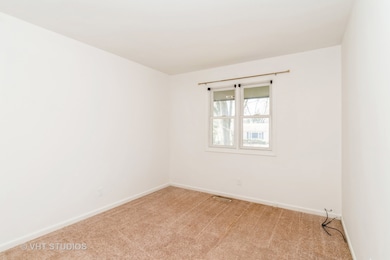
Just walking distance to Pistakee Lake, this 936 sq ft Ranch boasting 3 bedroom / 1 bath is not a home you're going to want to miss! So much new and updated!. Kitchen w/ raised panel maple cabinetry w/ an all wood box construction. Bathroom newly remodeled with jetted walk-in bathtub, gorgeous tile wall & raised panel white vanity. Heated & insulated garage makes for the perfect workspace! Laminate flooring throughout except bedrooms. Freshly painted home & carpets cleaned 2025! Roof 2016, Front windows 2023, remaining Anderson Windows ~ 2005. New deck 2024! Hot Water tank 2020 & brand new deck. Fenced in yard, too with plenty of greenspace to enjoy! Come see this great home today!
Last Agent to Sell the Property
Baird & Warner License #475162733 Listed on: 03/29/2025
We collect this data history from publicly available records. To have your information removed, we recommend requesting removal directly through your county’s website.
We collect this data history from publicly available records. To have your information removed, we recommend requesting removal directly through your county’s website.
| Date | Buyer | Sale Price | Title Company |
|---|---|---|---|
| $220,000 | None Listed On Document | ||
| $114,000 | First American Title | ||
| -- | None Available | ||
| -- | Chicago Title Insurance Comp | ||
| $152,000 | Multiple | ||
| -- | -- |
We collect this data history from publicly available records. To have your information removed, we recommend requesting removal directly through your county’s website.
| Date | Status | Borrower | Loan Amount |
|---|---|---|---|
| Open | $162,000 | ||
| Previous Owner | $118,500 | ||
| Previous Owner | $91,200 | ||
| Previous Owner | $114,000 | ||
| Previous Owner | $42,000 | ||
| Previous Owner | $90,000 |
We collect this data history from publicly available records. To have your information removed, we recommend requesting removal directly through your county’s website.
| Date | Event | Price | List to Sale | Price per Sq Ft | Prior Sale |
|---|---|---|---|---|---|
| 05/05/2025 05/05/25 | Sold | $220,000 | -1.3% | $235 / Sq Ft | |
| 04/14/2025 04/14/25 | Pending | -- | -- | -- | |
| 04/07/2025 04/07/25 | For Sale | $223,000 | 0.0% | $238 / Sq Ft | |
| 04/04/2025 04/04/25 | Pending | -- | -- | -- | |
| 03/29/2025 03/29/25 | For Sale | $223,000 | +95.6% | $238 / Sq Ft | |
| 12/31/2015 12/31/15 | Sold | $114,000 | -3.3% | $122 / Sq Ft | View Prior Sale |
| 11/28/2015 11/28/15 | Pending | -- | -- | -- | |
| 11/13/2015 11/13/15 | Price Changed | $117,900 | -0.1% | $126 / Sq Ft | |
| 11/05/2015 11/05/15 | Price Changed | $118,000 | -1.7% | $126 / Sq Ft | |
| 09/28/2015 09/28/15 | Price Changed | $120,000 | -2.8% | $128 / Sq Ft | |
| 09/15/2015 09/15/15 | Price Changed | $123,500 | -1.2% | $132 / Sq Ft | |
| 08/25/2015 08/25/15 | For Sale | $125,000 | 0.0% | $134 / Sq Ft | |
| 08/17/2015 08/17/15 | Pending | -- | -- | -- | |
| 07/23/2015 07/23/15 | For Sale | $125,000 | -- | $134 / Sq Ft |
We collect this data history from publicly available records. To have your information removed, we recommend requesting removal directly through your county’s website.
| Year | Tax Paid | Tax Assessment Tax Assessment Total Assessment is a certain percentage of the fair market value that is determined by local assessors to be the total taxable value of land and additions on the property. | Land | Improvement |
|---|---|---|---|---|
| 2024 | $3,777 | $56,455 | $5,953 | $50,502 |
| 2023 | $3,814 | $51,739 | $14,191 | $37,548 |
| 2022 | $3,643 | $47,999 | $13,165 | $34,834 |
| 2021 | $3,491 | $44,700 | $12,260 | $32,440 |
| 2020 | $3,394 | $42,837 | $11,749 | $31,088 |
| 2019 | $3,358 | $40,677 | $11,157 | $29,520 |
| 2018 | $3,159 | $37,490 | $10,651 | $26,839 |
| 2017 | $3,088 | $35,185 | $9,996 | $25,189 |
| 2016 | $3,070 | $32,883 | $9,342 | $23,541 |
| 2013 | -- | $26,390 | $9,197 | $17,193 |
Seller's Agent in 2025
David Schwartz
Baird Warner
(224) 392-1641
1 in this area
108 Total Sales
Buyer's Agent in 2025
Sandra Anchor
RE/MAX
(630) 697-1774
1 in this area
72 Total Sales
Seller's Agent in 2015
Rocky Palmer
RE/MAX
(815) 693-1143
7 in this area
59 Total Sales
N
Buyer's Agent in 2015
Nelson Flackus
Century 21 Circle
Source: Midwest Real Estate Data (MRED)
MLS Number: 12321700
APN: 10-05-404-009
Disclaimer: Certain information contained herein is derived from information provided by parties other than Homes.com. All information provided is deemed reliable, but is not guaranteed to be accurate and should be independently verified.
All data is obtained from various sources and may not have been verified by broker or MLS GRID. Supplied Open House Information is subject to change without notice. All information should be independently reviewed and verified for accuracy. Properties may or may not be listed by the office/agent presenting the information. Some IDX listings have been excluded from this website.
Listings courtesy of Midwest Real Estate Data (MRED) as distributed by MLS GRID.
Based on information submitted to the MLS GRID
Ask me questions while you tour the home.