
Nicole Blosl
Responds Quickly
RE/MAX SELECT REALTY
(412) 413-9481
83 Total Sales
1 in North Huntingdon
$215,000 Price


Estimated Value: $458,000 - $561,000
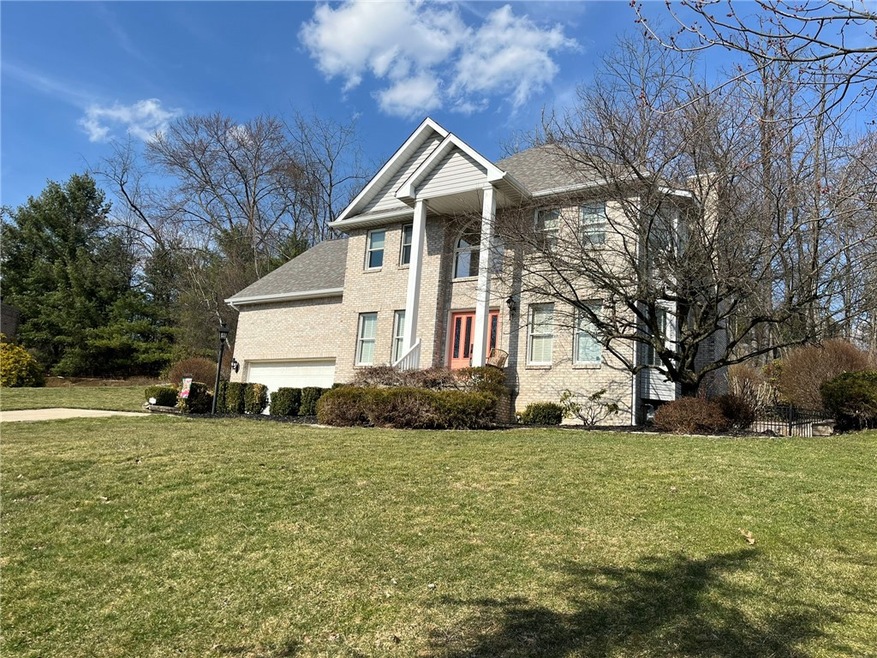
This Gorgeous Rothwell Custom home is in Norwin school district, in the Cedar Glenn plan of custom homes close to Rt 30 & turnpike. The kitchen of your dreams is fully equipped W/granite counters, dining area & an enormous quartz island W/ seating. A built-in hutch adds custom charm. Covered stone patio W/built in gas & park grills. Backyard is private & extends well into the woods above. Family room W/ gas FP & wine bar W/ built in wine chiller leads to the sunlit LR. Two-story foyer & open dining room W/ columns are architectural design features found in this home. 2nd floor W/ 4 bd, (all W/closet systems )& 2 full baths. The large owner's suite W/ seating areas, closet & huge storage space, walk-in tile shower, two sink areas W/granite & a garden tub. Main hall bath W/a tile walk in shower. Let's visit the LL of this home! Completely finished with a 2nd family room W/ wet bar, game room, an office, and a full bath. There are three Refrigerators included.
Schedule a tour today!
Last Agent to Sell the Property
CENTURY 21 FAIRWAYS REAL ESTATE License #RS288416 Listed on: 03/14/2025
We collect this data history from publicly available records. To have your information removed, we recommend requesting removal directly through your county’s website.
Nicole Blosl
RE/MAX SELECT REALTY
(412) 413-9481
83 Total Sales
1 in North Huntingdon
$215,000 Price
Michelle Miller
REALTY ONE GROUP LANDMARK
(878) 302-9939
124 Total Sales
1 in North Huntingdon
$295,000 Price
Erica Newport
NULF REAL ESTATE
(412) 668-5057
90 Total Sales
7 in North Huntingdon
$65K - $355K Price Range
Devie Rollison
REALTY ONE GROUP GOLD STANDARD
(412) 924-5851
287 Total Sales
7 in North Huntingdon
$166K - $601K Price Range
Rob Hako
HOWARD HANNA MID MON VALLEY OFFICE
(878) 218-7438
84 Total Sales
1 in North Huntingdon
$375,000 Price
Mark Jennings
PIATT SOTHEBY'S INTERNATIONAL REALTY
(412) 968-8775
37 Total Sales
1 in North Huntingdon
$860,000 Price
We collect this data history from publicly available records. To have your information removed, we recommend requesting removal directly through your county’s website.
| Date | Buyer | Sale Price | Title Company |
|---|---|---|---|
| $480,000 | American General Services | ||
| -- | -- |
We collect this data history from publicly available records. To have your information removed, we recommend requesting removal directly through your county’s website.
| Date | Status | Borrower | Loan Amount |
|---|---|---|---|
| Open | $480,000 | ||
| Previous Owner | $216,500 | ||
| Previous Owner | $291,500 | ||
| Previous Owner | $301,750 | ||
| Previous Owner | $75,000 | ||
| Previous Owner | $242,551 | ||
| Previous Owner | $256,206 | ||
| Previous Owner | $240,275 | ||
| Previous Owner | $10,349 | ||
| Previous Owner | $108,000 |
We collect this data history from publicly available records. To have your information removed, we recommend requesting removal directly through your county’s website.
| Date | Event | Price | List to Sale | Price per Sq Ft |
|---|---|---|---|---|
| 06/03/2025 06/03/25 | Sold | $480,000 | -3.0% | $230 / Sq Ft |
| 03/14/2025 03/14/25 | For Sale | $495,000 | -- | $237 / Sq Ft |
We collect this data history from publicly available records. To have your information removed, we recommend requesting removal directly through your county’s website.
| Year | Tax Paid | Tax Assessment Tax Assessment Total Assessment is a certain percentage of the fair market value that is determined by local assessors to be the total taxable value of land and additions on the property. | Land | Improvement |
|---|---|---|---|---|
| 2026 | $6,895 | $49,310 | $7,690 | $41,620 |
| 2025 | $6,492 | $49,310 | $7,690 | $41,620 |
| 2024 | $6,205 | $49,310 | $7,690 | $41,620 |
| 2023 | $5,860 | $49,310 | $7,690 | $41,620 |
| 2022 | $5,811 | $49,310 | $7,690 | $41,620 |
| 2021 | $5,811 | $49,310 | $7,690 | $41,620 |
| 2020 | $5,692 | $49,310 | $7,690 | $41,620 |
| 2019 | $5,549 | $49,310 | $7,690 | $41,620 |
| 2018 | $5,431 | $49,310 | $7,690 | $41,620 |
| 2017 | $5,313 | $49,310 | $7,690 | $41,620 |
| 2016 | $5,103 | $49,310 | $7,690 | $41,620 |
| 2015 | $5,103 | $49,310 | $7,690 | $41,620 |
| 2014 | $4,865 | $49,310 | $7,690 | $41,620 |
Seller's Agent in 2025
Dian Colletti
CENTURY 21 FAIRWAYS REAL ESTATE
(724) 864-2200
24 Total Sales
Buyer's Agent in 2025
Nick Anderson
REALTY ONE GROUP PLATINUM
(912) 467-9086
19 Total Sales
Source: West Penn Multi-List
MLS Number: 1691960
APN: 54-07-10-0-187
Disclaimer: Certain information contained herein is derived from information provided by parties other than Homes.com. All information provided is deemed reliable, but is not guaranteed to be accurate and should be independently verified.
IDX information is provided exclusively for personal, non-commercial use, and may not be used for any purpose other than to identify prospective properties consumers may be interested in purchasing.
Information is deemed reliable but not guaranteed.
Ask me questions while you tour the home.