NOT LISTED FOR SALE

Estimated Value: $654,393 - $775,000

5 Beds
3 Baths
2,904 Sq Ft
$247/Sq Ft Est. Value

Sale Details

Date Sold: August 20, 2019

Current estimated payment $5,092 / mo

433 Days on Market

Highlights

  • Wooded Lot
  • Main Floor Primary Bedroom
  • Multiple Living Areas
  • Rooster Springs Elementary School Rated A
  • High Ceiling
  • Community Pool

About This Home

As of August 2019

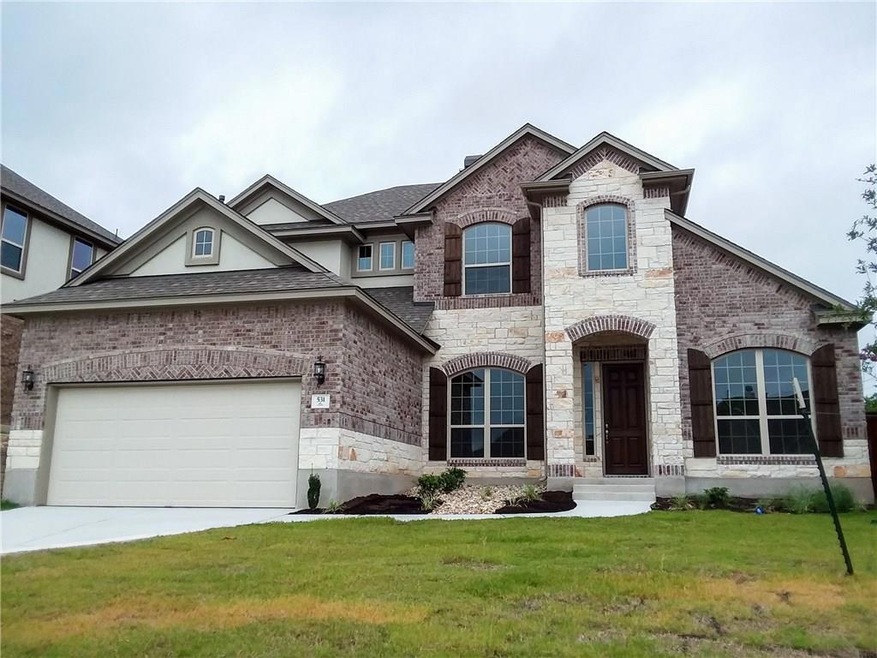
Buffington Homes NEW construction - Greenbelt Lot! 2 story, 5 bedroom with large upstairs game room. Covered back patio, full sod and irrigation, large owner's retreat with walk in closet, Euro shower/large walk in with bench, separate vanities with undermount sinks. Large kitchen with breakfast bar, granite counters, Kent Moore Cabinets and upgraded Stainless Steel Whirlpool gas appliances. In law plan with second bedroom and full bath downstairs. Large gameroom upstairs perfect for movie night.FEMA - Unknown Restrictions: Yes Sprinkler Sys:Yes

Last Agent to Sell the Property

Earl Price

Team Price Real Estate License #0543253 Listed on: 04/25/2018

Last Buyer's Agent

Tomoko Hall

Harmony Real Estate Group License #0508747

Home Details

Home Type

  • Single Family

Year Built

  • Built in 2018 | Under Construction

Lot Details

  • 7,800 Sq Ft Lot
  • Lot Dimensions are 60 x 130
  • East Facing Home
  • Privacy Fence
  • Wood Fence
  • Interior Lot
  • Sprinkler System
  • Wooded Lot
  • Property is in excellent condition

HOA Fees

  • $39 Monthly HOA Fees

Parking

  • 2 Car Attached Garage

Home Design

  • Slab Foundation
  • Composition Roof
  • Masonry Siding

Interior Spaces

  • 2,904 Sq Ft Home
  • 2-Story Property
  • High Ceiling
  • Recessed Lighting
  • French Doors
  • Entrance Foyer
  • Family Room with Fireplace
  • Multiple Living Areas
  • Dining Area
  • Fire and Smoke Detector
  • Laundry Room

Kitchen

  • Breakfast Bar
  • Free-Standing Range
  • Dishwasher
  • Stainless Steel Appliances
  • ENERGY STAR Qualified Appliances
  • Disposal

Flooring

  • Carpet
  • Tile

Bedrooms and Bathrooms

  • 5 Bedrooms | 2 Main Level Bedrooms
  • Primary Bedroom on Main
  • Walk-In Closet
  • In-Law or Guest Suite
  • 3 Full Bathrooms

Outdoor Features

  • Covered Patio or Porch

Schools

  • Rooster Springs Elementary School
  • Dripping Springs Middle School
  • Dripping Springs High School

Utilities

  • Central Heating and Cooling System
  • Vented Exhaust Fan
  • Propane
  • Municipal Utilities District for Water and Sewer

Listing and Financial Details

  • Assessor Parcel Number 110365000A012004
  • Tax Block B

Community Details

Overview

  • Association fees include common area maintenance, insurance
  • Belterra Association
  • Built by Buffington Homes
  • Belterra Ph 5 Sec 10 Subdivision

Amenities

  • Community Barbecue Grill
  • Common Area

Recreation

  • Tennis Courts
  • Community Playground
  • Community Pool
  • Park
  • Trails

Home Details

Home Type

Single Family

Year Built

Built in 2018 | Under Construction

Lot Details

7,800 Sq Ft Lot

HOA Fees

$39 per month

Parking

2

Listing Details

  • Property Type: Residential
  • Property Sub Type: Single Family Residence
  • Building Area Total: 2904
  • Year Built: 2018
  • Direction Faces: East
  • Directions: From 290, south on Nutty Brown Road, left on Trinity Hills Drive, right on Drury Lane.
  • Disclosures: Seller Disclosure, Warranty, Water District, See Remarks
  • Fencing: Fenced, Privacy, Wood
  • Fireplaces: 1
  • Garage Spaces: 2
  • Levels: Two
  • Living Area: 2904
  • Special Listing Conditions: Standard
  • Estimated Taxes: 13300.00
  • Current Price Lot Size Squ: 56.41
  • Current Price By Living Ar: 151.51
  • Current Price By Original : 0.98
  • List Price Lot Size Square: 57.43
  • List Price By Living Area: 154.27
  • List Price By Original Lis: 1.00
  • Restrictions: See Remarks
  • Tax Exemptions: See Remarks
  • Special Features: None

Interior Features

  • Interior Amenities: Breakfast Bar, High Ceilings, Entrance Foyer, French Doors, In-Law Floorplan, Multiple Dining Areas, Multiple Living Areas, Primary Bedroom on Main, Recessed Lighting, Walk-In Closet(s)
  • View: None
  • Flooring: Carpet, Tile
  • Fireplace Features: Family Room
  • Accessibility Features: None
  • Appliances: Dishwasher, Disposal, ENERGY STAR Qualified Appliances, Exhaust Fan, Free-Standing Range, Stainless Steel Appliance(s)
  • Main Level Bedrooms: 2
  • Property Condition: Under Construction, Excellent
  • Security Features: Smoke Detector(s)
  • Spa Features: None
  • ResoLivingAreaSource: Builder
  • Laundry Location: Laundry Room

Beds/Baths

  • Full Bathrooms: 3
  • Bedrooms: 5

Exterior Features

  • Exterior Features: None
  • Roof: Composition
  • Builder Name: Buffington Homes
  • Foundation: Slab
  • Patio And Porch Features: Covered, Patio
  • Pool Features: None
  • Private Pool: No
  • View: No
  • Waterfront Features: None
  • Waterfront: No

Garage/Parking

  • Total Covered Spaces: 2
  • Parking Features: Attached, Garage

Utilities

  • Sewer: MUD
  • Utilities: Electricity Available, Propane
  • Heating: Central
  • Water Source: MUD
  • Cooling: Central Air

Condo/Co-op/Association

  • HOA Fee Includes: Common Area Maintenance, Insurance
  • Association Fee Frequency: Quarterly
  • Association Fee: 117

Association/Amenities

  • Association Name: Belterra
  • Association: Yes
  • Community Features: BBQ Pit/Grill, Common Grounds, Park, Playground, Pool, Tennis Court(s), Walk/Bike/Hike/Jog Trail(s

Schools

  • Elementary School: Rooster Springs
  • High School: Dripping Springs
  • Middle/Junior School: Dripping Springs Middle

Lot Info

  • Lot Features: Interior Lot, Sprinkler - Automatic, Trees-Medium (20 Ft - 40 Ft)
  • Lot Size: 60 x 130
  • Parcel Number: 110365000A012004
  • Lot Size Acres: 0.18
  • Lot Size Sq Ft: 7800
  • Subdivision Name: Belterra Ph 5 Sec 10
  • Crops: None

Rental Info

  • Furnished: Unfurnished
  • Pets Allowed: No

Building Info

  • Construction Materials: Masonry – All Sides

Tax Info

  • Tax Block: B
  • Tax Year: 2017
  • Tax Rate: 2.94870000000000

Ownership History

We collect this data history from publicly available records. To have your information removed, we recommend requesting removal directly through your county’s website.

Date Name Owned For Owner Type

Purchase Details

Closed on
Mar 15, 2021
Sold by
Bought by
Current Estimated Value
$717,098

Home Financials for this Owner

Home Financials are based on the most recent Mortgage that was taken out on this home.
Original Mortgage
$351,900
Interest Rate
0.027%
Mortgage Type
New Conventional

Purchase Details

Listed on
Apr 25, 2018
Closed on
Aug 20, 2019
Sold by
Bought by
Seller's Agent
Earl Price
Team Price Real Estate
Buyer's Agent
Tomoko Hall
Harmony Real Estate Group
List Price
$449,990

Home Financials for this Owner

Home Financials are based on the most recent Mortgage that was taken out on this home.
Avg. Annual Appreciation
7.34%
Original Mortgage
$351,992
Interest Rate
0.038%
Mortgage Type
New Conventional
Source: Public Records
Create a Home Valuation Report for This Property
The Home Valuation Report is an in-depth analysis detailing your home's value as well as a comparison with similar homes in the area

Home Values in the Area

Source: Public Records

Average Home Value in this Area


Source: Public Records

Purchase History

We collect this data history from publicly available records. To have your information removed, we recommend requesting removal directly through your county’s website.

Date Buyer Sale Price Title Company
-- Texas National Title
-- Austin Title Company
Source: Public Records

Mortgage History

We collect this data history from publicly available records. To have your information removed, we recommend requesting removal directly through your county’s website.

Date Status Borrower Loan Amount
Open $351,900
Previous Owner $351,992
Source: Public Records

Property History

We collect this data history from publicly available records. To have your information removed, we recommend requesting removal directly through your county’s website.

Date Event Price List to Sale Price per Sq Ft
08/20/2019 08/20/19 Sold -- -- --
07/02/2019 07/02/19 Pending -- -- --
04/25/2018 04/25/18 For Sale $449,990 -- $155 / Sq Ft
Source: Unlock MLS (Austin Board of REALTORS®)

Tax History

We collect this data history from publicly available records. To have your information removed, we recommend requesting removal directly through your county’s website.

Year Tax Paid Tax Assessment Tax Assessment Total Assessment is a certain percentage of the fair market value that is determined by local assessors to be the total taxable value of land and additions on the property. Land Improvement
2025 $13,750 $731,871 $185,850 $546,021
2024 $155 $691,122 $177,000 $530,598
2023 $13,948 $628,293 $177,000 $607,522
2022 $19,322 $780,500 $150,000 $630,500
2021 $14,180 $519,250 $75,000 $444,250
2019 $877 $30,000 $30,000 $0
2018 $944 $32,000 $32,000 $0
2017 $949 $32,000 $32,000 $0
2016 $711 $24,000 $24,000 $0
2015 $712 $24,000 $24,000 $0
Source: Public Records

Agents Affiliated with this Home

  • Section Image
  • Section Image
See All Agents

Map

Source: Unlock MLS (Austin Board of REALTORS®)

MLS Number: 8436565

Unlock MLS (Austin Board of REALTORS®)

APN: R127950

Your Personal Tour Guide

Ask me questions while you tour the home.