
Eddie Freeman
Freeman & Company Real Estate
(640) 333-9172
37 Total Sales
31 in Long Beach Island
$1M - $8.2M Price Range

Estimated Value: $2,960,000
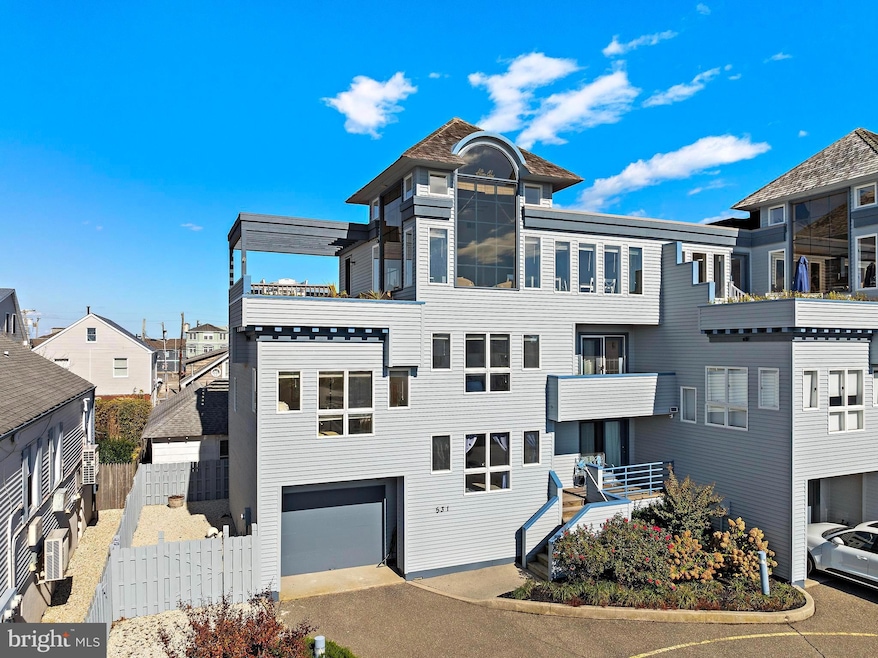
Sun-Drenched End Unit Townhome with Bay Views & Room to Roam
Welcome to your coastal retreat in the heart of Beach Haven—an expansive 4-bedroom, 3.5-bath end unit townhome offering four stories of comfort, style, and unforgettable views. Renovated bathrooms and new hardwood floors elevate the interior, while tiered decks and bay views from the top floor set the stage for summer memories.
The first floor contains a private guest suite with patio access and full bathroom. There is also an additional bonus room with couch and tv. The oversized primary bedroom with en-suite bath is located on the second floor. Two additional bedrooms (one with balcony) and full bath occupy the third floor. On the sunlit fourth floor with palatial windows overlooking Barnegat Bay, an open-concept kitchen and living room invite you to entertain with panoramic bay views as your backdrop. Step outside to dine al fresco and linger for legendary LBI sunsets. A wet bar just off the deck makes serving drinks and snacks a breeze—or transform it into your personal coffee bar to start each day with serenity. On the Fourth of July, enjoy Fantasy Island’s fireworks from the comfort of home—no crowds, no parking, just magic.
Currently listed on VRLBI as a summer rental, this townhome is rarely available and ideally located near Beach Haven’s shops, dining, and attractions and a short walk to the beach. Offered fully furnished.
Last Agent to Sell the Property
(609) 494-7272 AMolbert@ZackShore.com BHHS Zack Shore REALTORS License #1646449 Listed on: 10/25/2025
Last Buyer's Agent
(609) 900-3534 drew@guarinoteam.com Freeman & Company Real Estate License #1968212
We collect this data history from publicly available records. To have your information removed, we recommend requesting removal directly through your county’s website.
Eddie Freeman
Freeman & Company Real Estate
(640) 333-9172
37 Total Sales
31 in Long Beach Island
$1M - $8.2M Price Range
Alan Kurlander
Coldwell Banker Realty
(732) 702-6183
316 Total Sales
2 in Long Beach Island
$1,665,000 Price Range
Deidre Kreuz
Century 21 Action Plus Realty - Northfield
(640) 333-8521
46 Total Sales
1 in Long Beach Island
$780,000 Price
Frank LaMorte
LATTIMER REALTY
(862) 298-5327
171 Total Sales
1 in Long Beach Island
$3,300,000 Price
Samantha Johnson-Leonberger
Berkshire Hathaway HomeServices Zack Shore REALTORS
(866) 643-6591
18 Total Sales
7 in Long Beach Island
$575K - $3.1M Price Range
Patricia Hogan
Keller Williams Premier
(267) 589-8207
253 Total Sales
2 in Long Beach Island
$1,842,000 Price Range
We collect this data history from publicly available records. To have your information removed, we recommend requesting removal directly through your county’s website.
| Date | Buyer | Sale Price | Title Company |
|---|---|---|---|
| $449,000 | Interstate 1St Title Agency | ||
| Katz Kristen | -- | Mutual Title Agency | |
| Katz Steven | -- | Mutual Title Agency | |
| Katz Craig | -- | Mutual Title Agency | |
| Katz Steven | -- | First American Title Ins Co | |
| Komninakis Eudoxia | -- | Clear Advantage Title Inc | |
| Roger Bordman Trust | -- | -- | |
| Bonargo Joseph J | $15,595 | -- | |
| Little A Del Gaizo J | $267,000 | -- |
We collect this data history from publicly available records. To have your information removed, we recommend requesting removal directly through your county’s website.
| Date | Status | Borrower | Loan Amount |
|---|---|---|---|
| Open | $396,000 | ||
| Previous Owner | Katz Steven | $400,000 | |
| Previous Owner | Komninakis Eudoxia | $520,000 |
We collect this data history from publicly available records. To have your information removed, we recommend requesting removal directly through your county’s website.
| Date | Event | Price | List to Sale | Price per Sq Ft | Prior Sale |
|---|---|---|---|---|---|
| 12/17/2025 12/17/25 | Sold | $1,550,000 | +3.4% | $657 / Sq Ft | |
| 11/07/2025 11/07/25 | Pending | -- | -- | -- | |
| 10/25/2025 10/25/25 | For Sale | $1,499,000 | +50.1% | $636 / Sq Ft | |
| 05/16/2021 05/16/21 | Sold | $999,000 | +1.0% | $424 / Sq Ft | View Prior Sale |
| 03/16/2021 03/16/21 | Pending | -- | -- | -- | |
| 03/11/2021 03/11/21 | For Sale | $989,000 | -- | $419 / Sq Ft |
We collect this data history from publicly available records. To have your information removed, we recommend requesting removal directly through your county’s website.
| Year | Tax Paid | Tax Assessment Tax Assessment Total Assessment is a certain percentage of the fair market value that is determined by local assessors to be the total taxable value of land and additions on the property. | Land | Improvement |
|---|---|---|---|---|
| 2026 | -- | -- | ||
| 2025 | -- | -- | ||
| 2024 | -- | -- | ||
| 2023 | -- | $0 | $0 | $0 |
| 2022 | $0 | $0 | $0 | $0 |
| 2021 | $0 | $0 | $0 | $0 |
| 2020 | $0 | $0 | $0 | $0 |
| 2019 | $0 | $0 | $0 | $0 |
| 2018 | $0 | $0 | $0 | $0 |
| 2017 | $0 | $0 | $0 | $0 |
| 2016 | $0 | $0 | $0 | $0 |
Seller's Agent in 2025
Alisa Molbert
BHHS Zack Shore REALTORS
(732) 718-0039
14 in this area
16 Total Sales
Buyer's Agent in 2025
Drew Guarino
Freeman & Company Real Estate
(609) 354-2278
64 in this area
83 Total Sales
TK
Seller's Agent in 2021
Thomas Klimkiewicz
The Van Dyk Group - Long Beach Island
(609) 618-1240
6 in this area
10 Total Sales
DB
Buyer's Agent in 2021
datacorrect BrightMLS
Non Subscribing Office
Source: Bright MLS
MLS Number: NJOC2037972
APN: 04-00142-0000-00013
Disclaimer: Certain information contained herein is derived from information provided by parties other than Homes.com. All information provided is deemed reliable, but is not guaranteed to be accurate and should be independently verified.
The data relating to real estate for sale on this website appears in part through the BRIGHT Internet Data Exchange program, a voluntary cooperative exchange of property listing data between licensed real estate brokerage firms, and is provided by BRIGHT through a licensing agreement.
Listing information is from various brokers who participate in the Bright MLS IDX program and not all listings may be visible on the site.
The property information being provided on or through the website is for the personal, non-commercial use of consumers and such information may not be used for any purpose other than to identify prospective properties consumers may be interested in purchasing.
Some properties which appear for sale on the website may no longer be available because they are for instance, under contract, sold or are no longer being offered for sale.
Property information displayed is deemed reliable but is not guaranteed.
Copyright 2026 Bright MLS, Inc.
Ask me questions while you tour the home.