
Pam Toner
Berkshire Hathaway NE Prop.
(973) 604-2163
26 Total Sales
1 in Fairfield Beach
$2,240,000 Price
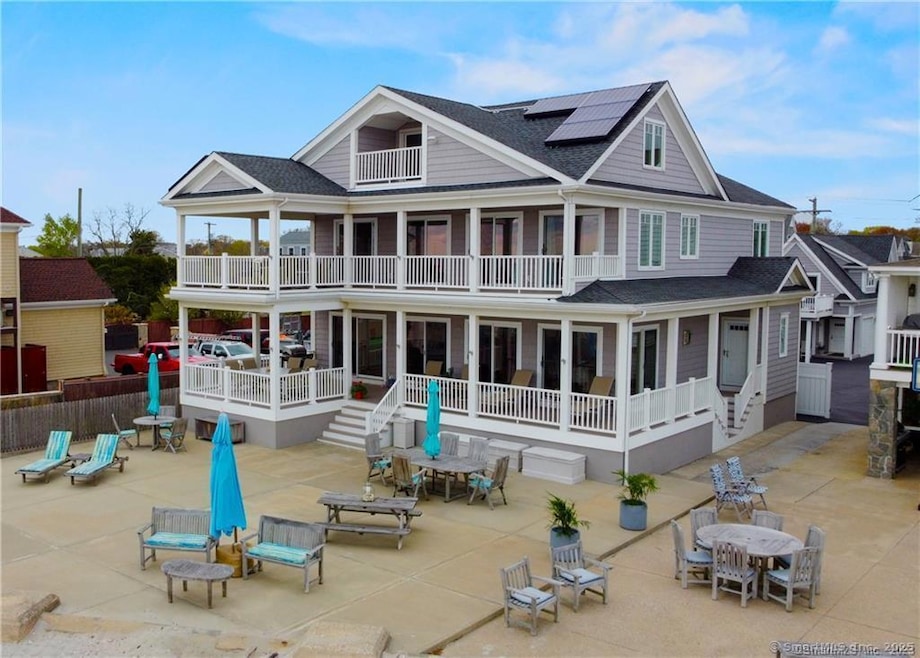
Fantastic waterfront home with separate guest house located on the coveted FAIRFIELD BEACH (near Penfield Beach) - with 5500 SF of living space, 6 car garage and 70 feet of beach frontage with panoramic views of Long Island Sound & Penfield Lighthouse. Main house boasts tons of windows & sliding french doors that provide sunlight & ocean breezes. The main level has an open floor plan w/wrap around covered porch (and just a few steps to oversized patio), living room w/gas fireplace, dining area, breakfast area, eat in kitchen, walk in pantry, powder room, mudroom, laundry room & two car garage. The rear staircase brings you to the 500SF family room w/soaring ceiling. The primary suite has luxurious spa-like bathroom, spacious walk in closet, office/sitting room & sliders to covered porch. This level also includes an ensuite bedroom w/sliders to covered porch, two additional bedrooms & hall bath. The finished walk up 3rd floor is unheated and serves as an incredible playroom with tons of storage and a peacefully located inset balcony overlooking the beach & water. The second building on property has an additional four car garage with a nearly 1000SF, 4 room, 2 bedroom, 1 bath apartment perfect for AuPair, In-Law or rental income potential. Add'l characteristics include exterior access only bathroom with shower for beach guests, solar panels, two level 2 EV chargers, whole house gas generator, security system, vinyl shingle siding & trim. Best deal in the Fairfield Beach area.
Last Agent to Sell the Property
William Raveis Real Estate License #RES.0769016 Listed on: 01/31/2025
Last Buyer's Agent
William Raveis Real Estate License #RES.0769016 Listed on: 01/31/2025
We collect this data history from publicly available records. To have your information removed, we recommend requesting removal directly through your county’s website.
Pam Toner
Berkshire Hathaway NE Prop.
(973) 604-2163
26 Total Sales
1 in Fairfield Beach
$2,240,000 Price
Linda Dunsmore
Coldwell Banker Realty
(475) 258-8711
90 Total Sales
1 in Fairfield Beach
$1,250,000 Price
Christine Magliocco
Higgins Group Real Estate
(475) 271-2600
34 Total Sales
2 in Fairfield Beach
$865K - $1.4M Price Range
Diane Wagner
William Raveis Real Estate
(475) 265-5729
12 Total Sales
1 in Fairfield Beach
$1,650,000 Price
Katie O'Grady
Compass Connecticut, LLC
(475) 269-6412
168 Total Sales
34 in Fairfield Beach
$433K - $2.7M Price Range
Mark Gilrain
Brown Harris Stevens
(862) 256-1028
39 Total Sales
1 in Fairfield Beach
$2,050,000 Price
We collect this data history from publicly available records. To have your information removed, we recommend requesting removal directly through your county’s website.
| Date | Buyer | Sale Price | Title Company |
|---|---|---|---|
| $3,750,000 | None Available | ||
| $3,750,000 | None Available | ||
| -- | -- | ||
| $947,500 | -- |
We collect this data history from publicly available records. To have your information removed, we recommend requesting removal directly through your county’s website.
| Date | Event | Price | List to Sale | Price per Sq Ft |
|---|---|---|---|---|
| 01/31/2025 01/31/25 | Sold | $3,750,000 | -2.6% | $682 / Sq Ft |
| 01/31/2025 01/31/25 | For Sale | $3,850,000 | -- | $700 / Sq Ft |
We collect this data history from publicly available records. To have your information removed, we recommend requesting removal directly through your county’s website.
| Year | Tax Paid | Tax Assessment Tax Assessment Total Assessment is a certain percentage of the fair market value that is determined by local assessors to be the total taxable value of land and additions on the property. | Land | Improvement |
|---|---|---|---|---|
| 2025 | $59,394 | $2,092,090 | $1,264,620 | $827,470 |
| 2024 | $58,369 | $2,092,090 | $1,264,620 | $827,470 |
| 2023 | $57,553 | $2,092,090 | $1,264,620 | $827,470 |
| 2022 | $56,989 | $2,092,090 | $1,264,620 | $827,470 |
| 2021 | $56,445 | $2,092,090 | $1,264,620 | $827,470 |
| 2020 | $3,056 | $1,735,510 | $947,800 | $787,710 |
| 2019 | $3,056 | $1,735,510 | $947,800 | $787,710 |
| 2018 | $45,748 | $1,735,510 | $947,800 | $787,710 |
| 2017 | $2,926 | $1,735,510 | $947,800 | $787,710 |
| 2016 | $44,169 | $1,735,510 | $947,800 | $787,710 |
| 2015 | $45,142 | $1,820,980 | $1,249,080 | $571,900 |
| 2014 | $44,432 | $1,820,980 | $1,249,080 | $571,900 |
Seller's Agent in 2025
Christi McEldowney
William Raveis Real Estate
(203) 520-0248
4 in this area
15 Total Sales
Source: SmartMLS
MLS Number: 24071961
APN: FAIR M:138 L:033 X:
Disclaimer: Certain information contained herein is derived from information provided by parties other than Homes.com. All information provided is deemed reliable, but is not guaranteed to be accurate and should be independently verified.
IDX information is provided exclusively for personal, non-commercial use, and may not be used for any purpose other than to identify prospective properties consumers may be interested in purchasing. Information is deemed reliable but not guaranteed.
Ask me questions while you tour the home.