
Bertie Verbanac
HOWARD HANNA REAL ESTATE SERVICES
(878) 217-7148
131 Total Sales
1 in Ambridge
$90,000 Price
Estimated Value: $124,000 - $165,000
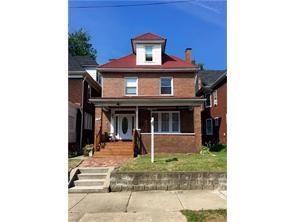
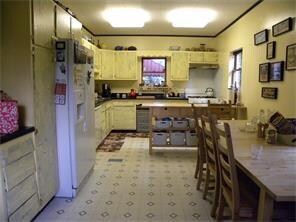
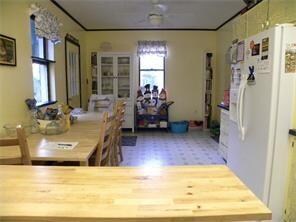
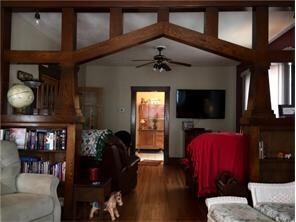
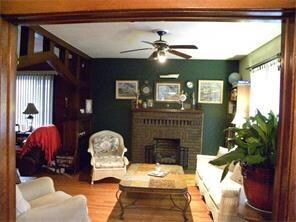
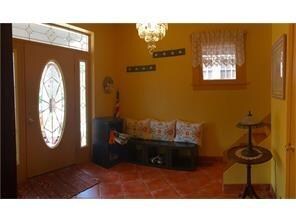
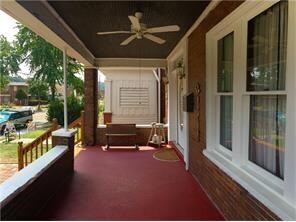
This immaculate 2 1/2 story 5-bedroom home boasts many updates, and is in move-in condition. Newer furnace, A/C & roof. Beautiful hardwood floors, wood trip & fresh paint. Spacious room sizes. Large eat-in kitchen. Located on a well-maintained street. Relax on the large deck and enjoy the privacy of the level back yard. Large covered front porch. Very clean and well=maintained. "The back yard is the best-kept secret in Ambridge!" This is a MUST-SEE!
Last Agent to Sell the Property
INTEGRITY PLUS REALTY License #RS327528 Listed on: 01/18/2017
We collect this data history from publicly available records. To have your information removed, we recommend requesting removal directly through your county’s website.
Bertie Verbanac
HOWARD HANNA REAL ESTATE SERVICES
(878) 217-7148
131 Total Sales
1 in Ambridge
$90,000 Price
Mikal Merlina
PIATT SOTHEBY'S INTERNATIONAL REALTY
(878) 309-6595
97 Total Sales
1 in Ambridge
$125,000 Price
Jeff Ammerman
RE/MAX SELECT REALTY
(412) 900-8962
135 Total Sales
1 in Ambridge
$67,000 Price
Sara Passaro
COLDWELL BANKER REALTY
(878) 309-6544
111 Total Sales
1 in Ambridge
$120,000 Price
Eli LaBelle
RE/MAX SELECT REALTY
(412) 896-0399
176 Total Sales
2 in Ambridge
$68K - $160K Price Range
Amy Chisholm
KELLER WILLIAMS STEEL CITY
(878) 313-2355
85 Total Sales
5 in Ambridge
$50K - $240K Price Range
We collect this data history from publicly available records. To have your information removed, we recommend requesting removal directly through your county’s website.
| Date | Buyer | Sale Price | Title Company |
|---|---|---|---|
| -- | None Listed On Document | ||
| Chips Andrew D | $87,000 | On Time Settlement Services |
We collect this data history from publicly available records. To have your information removed, we recommend requesting removal directly through your county’s website.
| Date | Status | Borrower | Loan Amount |
|---|---|---|---|
| Previous Owner | $77,000 | ||
| Previous Owner | Ugoletti Dennis L | $69,717 |
We collect this data history from publicly available records. To have your information removed, we recommend requesting removal directly through your county’s website.
| Date | Event | Price | List to Sale | Price per Sq Ft |
|---|---|---|---|---|
| 04/03/2017 04/03/17 | Sold | $87,000 | -3.2% | $41 / Sq Ft |
| 02/13/2017 02/13/17 | Pending | -- | -- | -- |
| 01/18/2017 01/18/17 | For Sale | $89,900 | -- | $43 / Sq Ft |
We collect this data history from publicly available records. To have your information removed, we recommend requesting removal directly through your county’s website.
| Year | Tax Paid | Tax Assessment Tax Assessment Total Assessment is a certain percentage of the fair market value that is determined by local assessors to be the total taxable value of land and additions on the property. | Land | Improvement |
|---|---|---|---|---|
| 2026 | $812 | $54,150 | $9,200 | $44,950 |
| 2025 | $704 | $54,150 | $9,200 | $44,950 |
| 2024 | $2,390 | $54,150 | $9,200 | $44,950 |
| 2023 | $3,016 | $20,950 | $3,050 | $17,900 |
| 2022 | $3,016 | $20,950 | $3,050 | $17,900 |
| 2021 | $3,016 | $20,950 | $3,050 | $17,900 |
| 2020 | $2,974 | $20,950 | $3,050 | $17,900 |
| 2019 | $2,974 | $20,950 | $3,050 | $17,900 |
| 2018 | $2,929 | $20,950 | $3,050 | $17,900 |
| 2017 | $2,929 | $20,950 | $3,050 | $17,900 |
| 2016 | $2,777 | $20,950 | $3,050 | $17,900 |
| 2015 | $465 | $20,950 | $3,050 | $17,900 |
| 2014 | $465 | $20,950 | $3,050 | $17,900 |
Seller's Agent in 2017
Jason Mazzei
INTEGRITY PLUS REALTY
(724) 316-7531
381 Total Sales
JG
Buyer's Agent in 2017
Joseph Gertz
BHHS Preferred Realty
(412) 860-9336
Source: West Penn Multi-List
MLS Number: 1259092
APN: 10-002-0324.000
Disclaimer: Certain information contained herein is derived from information provided by parties other than Homes.com. All information provided is deemed reliable, but is not guaranteed to be accurate and should be independently verified.
IDX information is provided exclusively for personal, non-commercial use, and may not be used for any purpose other than to identify prospective properties consumers may be interested in purchasing.
Information is deemed reliable but not guaranteed.
Ask me questions while you tour the home.