
Branden Kirk
Rute Real Estate, LLC
(385) 236-0977
28 Total Sales
2 in Spanish Fork
$347K - $645K Price Range
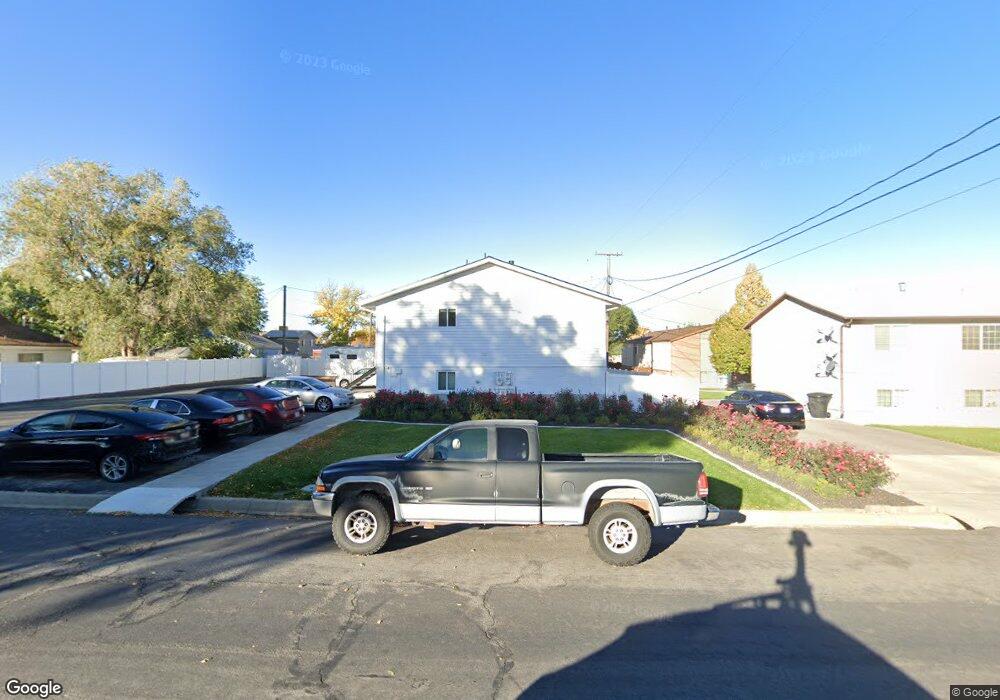
Great 4 plex in excellent location in Spanish Fork. Remodeled about 6 years ago. Newer roof and windows, new asphalt sealing, newer kitchens, flooring. Several newer water heaters, one new HVAC unit. Very well taken care of. Rents are well below market but leases go through 8/2025. Seller will guarantee $1100/month rents through the end of current leases, which are market rents. Can be paid in cash at closing or as CC credit for the buyer. All tenant occupied, one unit will be available for showing with 12 hours notice, all units can be viewed after contract. All units are in very similar condition. Large 2 car garage is used as storage by the owner, could be used for extra income as paid for storage. Best conditioned 4 plex I've ever listed. you have to see these units!
Last Agent to Sell the Property
Berkshire Hathaway HomeServices Elite Real Estate License #5494579 Listed on: 06/07/2024
Last Buyer's Agent
Berkshire Hathaway HomeServices Elite Real Estate License #5494579 Listed on: 06/07/2024
We collect this data history from publicly available records. To have your information removed, we recommend requesting removal directly through your county’s website.
Branden Kirk
Rute Real Estate, LLC
(385) 236-0977
28 Total Sales
2 in Spanish Fork
$347K - $645K Price Range
Kevin Richter
EXP Realty, LLC
(385) 432-6351
117 Total Sales
1 in Spanish Fork
$424,900 Price
Ned Chidester
Berkshire Hathaway HomeServices Elite Real Estate
(385) 985-1110
101 Total Sales
1 in Spanish Fork
$436,085 Price
Adam Derfler
Century 21 Everest
(385) 666-0323
105 Total Sales
3 in Spanish Fork
$379K - $585K Price Range
Kevin Tarma-Arrascue
Maple Hills Realty
(385) 279-4763
67 Total Sales
2 in Spanish Fork
$360K - $975K Price Range
Bryce Mitchell
Equity Real Estate (Results)
(385) 236-0529
17 Total Sales
4 in Spanish Fork
$533K - $799K Price Range
We collect this data history from publicly available records. To have your information removed, we recommend requesting removal directly through your county’s website.
| Date | Buyer | Sale Price | Title Company |
|---|---|---|---|
| -- | Prospect Title | ||
| Hawkins Jacob | -- | Prospect Title | |
| 531 North 600 East Llc | -- | None Available |
We collect this data history from publicly available records. To have your information removed, we recommend requesting removal directly through your county’s website.
| Date | Status | Borrower | Loan Amount |
|---|---|---|---|
| Open | $392,000 |
We collect this data history from publicly available records. To have your information removed, we recommend requesting removal directly through your county’s website.
| Date | Event | Price | List to Sale | Price per Sq Ft |
|---|---|---|---|---|
| 07/12/2024 07/12/24 | Sold | -- | -- | -- |
| 06/14/2024 06/14/24 | Pending | -- | -- | -- |
| 06/07/2024 06/07/24 | For Sale | $925,000 | -- | $275 / Sq Ft |
We collect this data history from publicly available records. To have your information removed, we recommend requesting removal directly through your county’s website.
| Year | Tax Paid | Tax Assessment Tax Assessment Total Assessment is a certain percentage of the fair market value that is determined by local assessors to be the total taxable value of land and additions on the property. | Land | Improvement |
|---|---|---|---|---|
| 2026 | $4,660 | $487,630 | ||
| 2025 | $3,889 | $483,780 | ||
| 2024 | $3,889 | $400,895 | $0 | $0 |
| 2023 | $3,847 | $396,935 | $0 | $0 |
| 2022 | $3,615 | $365,860 | $0 | $0 |
| 2021 | $3,161 | $511,700 | $138,300 | $373,400 |
| 2020 | $3,025 | $476,100 | $128,700 | $347,400 |
| 2019 | $2,674 | $442,900 | $119,700 | $323,200 |
| 2018 | $2,434 | $389,600 | $212,900 | $176,700 |
| 2017 | $2,494 | $214,555 | $0 | $0 |
| 2016 | $2,462 | $209,055 | $0 | $0 |
| 2015 | $2,274 | $190,740 | $0 | $0 |
| 2014 | $2,046 | $172,260 | $0 | $0 |
Seller's Agent in 2024
Steve Vincent
Berkshire Hathaway HomeServices Elite Real Estate
(801) 362-9235
97 Total Sales
Source: UtahRealEstate.com
MLS Number: 2003885
Disclaimer: Certain information contained herein is derived from information provided by parties other than Homes.com. All information provided is deemed reliable, but is not guaranteed to be accurate and should be independently verified.
IDX information is provided exclusively for consumers’ personal, non-commercial use, that it may not be used for any purpose other than to identify prospective properties consumers may be interested in purchasing, and that the data is deemed reliable but is not guaranteed accurate by the MLS. Licensor is only providing the MLS Content and not other sources of data provided in the Product.
Based on information from the Wasatch Front Regional Multiple Listing Service, Inc.. All data, including all measurements and calculations of area, is obtained from various sources and has not been, and will not be, verified by broker or the MLS. All information should be independently reviewed and verified for accuracy. Properties may or may not be listed by the office/agent presenting the information.
Ask me questions while you tour the home.