
Kim Panozzo
HomeSmart
(623) 888-8019
881 Total Sales
4 in Mesa Patios
$310K - $585K Price Range
Estimated Value: $359,041 - $422,000

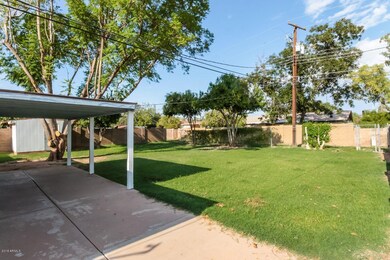
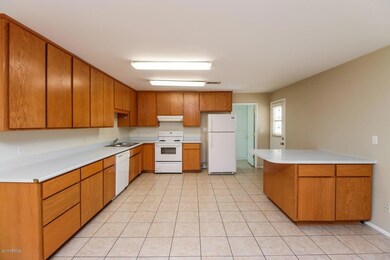
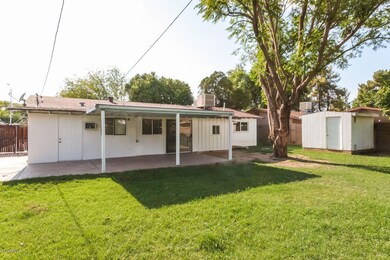
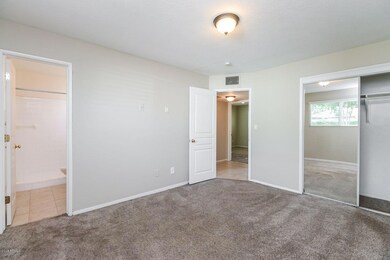
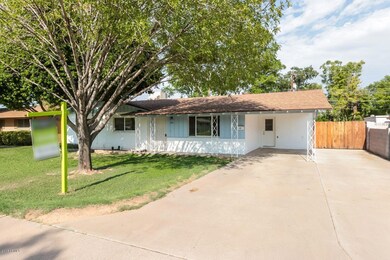
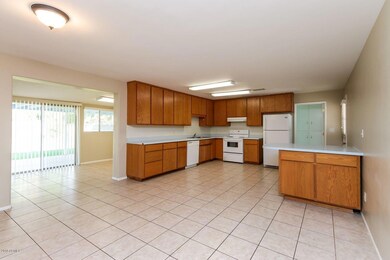
Nice four bedroom Mesa home available now! This home features a huge kitchen with vintage wood cabinets, all tile flooring in living areas and a giant yard with storage shed and covered patio. Located right in the heart of Mesa, you won't be disappointed with this home.
Last Agent to Rent the Property
Invitation Homes License #SA530766000 Listed on: 08/23/2018
We collect this data history from publicly available records. To have your information removed, we recommend requesting removal directly through your county’s website.
Kim Panozzo
HomeSmart
(623) 888-8019
881 Total Sales
4 in Mesa Patios
$310K - $585K Price Range
Tasha Goins
eXp Realty
(623) 244-5282
70 Total Sales
1 in Mesa Patios
$235,000 Price
Jennifer MacLay
MacLay Real Estate
(888) 477-0570
81 Total Sales
1 in Mesa Patios
$510,000 Price
Brad MacLay
MacLay Real Estate
(855) 491-1408
93 Total Sales
1 in Mesa Patios
$510,000 Price
Teresa Atkinson
Keller Williams Arizona Realty
(623) 663-6519
187 Total Sales
1 in Mesa Patios
$260,000 Price
Sharon Terhune
eXp Realty
(623) 233-0816
42 Total Sales
1 in Mesa Patios
$270,000 Price
We collect this data history from publicly available records. To have your information removed, we recommend requesting removal directly through your county’s website.
| Date | Buyer | Sale Price | Title Company |
|---|---|---|---|
| $105,100 | Fidelity National Title Agen | ||
| $210,000 | Chicago Title Insurance Co | ||
| -- | Chicago Title Insurance Co | ||
| -- | Chicago Title Insurance Co | ||
| -- | -- | ||
| $74,230 | Chicago Title Insurance Co |
We collect this data history from publicly available records. To have your information removed, we recommend requesting removal directly through your county’s website.
| Date | Status | Borrower | Loan Amount |
|---|---|---|---|
| Previous Owner | $168,000 | ||
| Previous Owner | $63,000 |
We collect this data history from publicly available records. To have your information removed, we recommend requesting removal directly through your county’s website.
| Date | Event | Price | List to Sale | Price per Sq Ft |
|---|---|---|---|---|
| 09/02/2018 09/02/18 | Rented | $1,448 | 0.0% | -- |
| 08/24/2018 08/24/18 | Under Contract | -- | -- | -- |
| 08/23/2018 08/23/18 | For Rent | $1,448 | +28.7% | -- |
| 08/09/2014 08/09/14 | Rented | $1,125 | 0.0% | -- |
| 08/02/2014 08/02/14 | Under Contract | -- | -- | -- |
| 08/01/2014 08/01/14 | For Rent | $1,125 | +7.1% | -- |
| 07/26/2013 07/26/13 | Rented | $1,050 | 0.0% | -- |
| 06/26/2013 06/26/13 | Under Contract | -- | -- | -- |
| 06/21/2013 06/21/13 | For Rent | $1,050 | -- | -- |
We collect this data history from publicly available records. To have your information removed, we recommend requesting removal directly through your county’s website.
| Year | Tax Paid | Tax Assessment Tax Assessment Total Assessment is a certain percentage of the fair market value that is determined by local assessors to be the total taxable value of land and additions on the property. | Land | Improvement |
|---|---|---|---|---|
| 2025 | $1,206 | $12,229 | ||
| 2024 | $1,210 | $11,647 | ||
| 2023 | $1,210 | $28,780 | $5,750 | $23,030 |
| 2022 | $1,185 | $21,850 | $4,370 | $17,480 |
| 2021 | $1,200 | $20,310 | $4,060 | $16,250 |
| 2020 | $1,184 | $19,160 | $3,830 | $15,330 |
| 2019 | $1,106 | $16,270 | $3,250 | $13,020 |
| 2018 | $1,062 | $14,460 | $2,890 | $11,570 |
| 2017 | $1,030 | $13,260 | $2,650 | $10,610 |
| 2016 | $1,011 | $12,160 | $2,430 | $9,730 |
| 2015 | $950 | $10,460 | $2,090 | $8,370 |
C
Landlord's Agent in 2018
Christine Mongeau
Invitation Homes
(480) 499-3800
M
Seller's Agent in 2014
Malarie Johnson
Ih Sfr Pm LLC
(480) 499-3800
M
Buyer's Agent in 2014
Michael Donahue
America's All In One Real Estate Services, Inc.
D
Seller's Agent in 2013
Devore Hudson
Invitation Homes
Source: Arizona Regional Multiple Listing Service (ARMLS)
MLS Number: 5811054
APN: 137-05-051A
Disclaimer: Certain information contained herein is derived from information provided by parties other than Homes.com. All information provided is deemed reliable, but is not guaranteed to be accurate and should be independently verified.
All information should be verified by the recipient and none is guaranteed as accurate by ARMLS
Listing Information presented by local MLS brokerage: Ten-X, local REALTOR®- Arlene Richardson - (888)-952-6393
Ask me questions while you tour the home.