
Kevin Williams
Heather & Company Realty Group
(405) 880-8450
55 Total Sales
1 in Southwest Norman
$351,500 Price


Estimated Value: $337,000 - $366,000
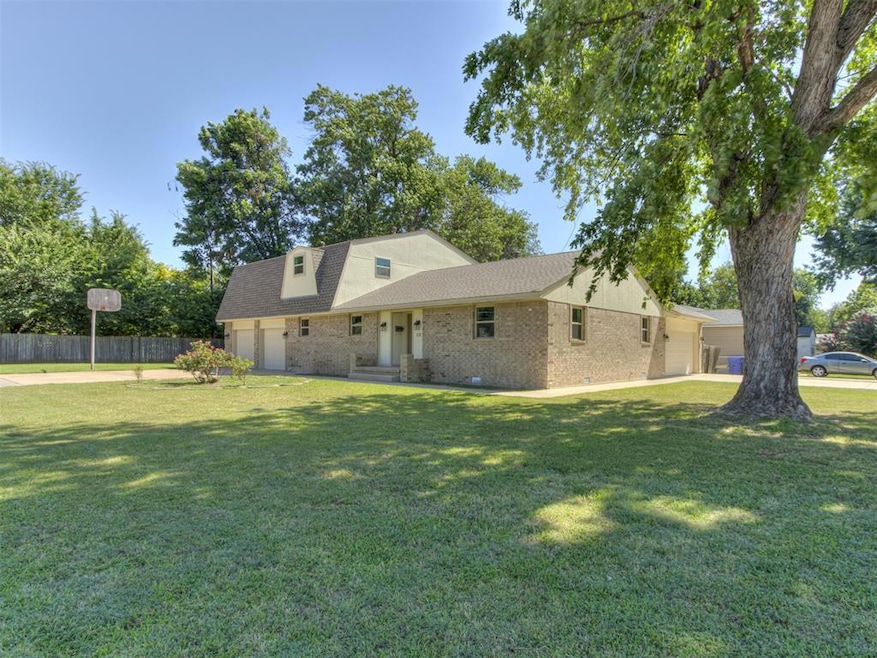
PRICE IMPROVEMENT! DON'T MISS THIS ONE! Charming Campus Beauty or Multi-Family Home Ready for Occupancy! This property offers a fantastic opportunity for both owner-occupants and investors seeking a solid income-producing home. Featuring 4 spacious bedrooms and 2 full bathrooms, it’s designed to accommodate both comfortable living and versatility.Two bedrooms and a full bath are located on the first floor, with professionally refinished hardwood floors throughout the entryway, living room, and two large bedrooms. The first floor also showcases custom oak cabinetry, solid oak and ash trim and doors, a cedar-lined entry closet, surround sound wiring, and a custom oak media cabinet. A cozy, efficient wood-burning stove completes the space, with fresh texture and paint throughout.The kitchen, bathrooms, and laundry room have all been beautifully updated with quartz countertops and durable tile flooring. Upstairs, you’ll find two generously-sized bedrooms with walk-in closets, along with a versatile flex room, complete with built-in cabinetry—ideal for a home office, nursery, or guest room. At one end of the home, you’ll find an oversized two-car garage, while the opposite end offers an additional two-car garage, perfect for extra storage or workspace. Additional features include new exterior paint, all-new windows, a built-in in-ground storm shelter, a sprinkler system in the front yard, and a convenient laundry chute. Perfectly situated in a prime location, this home blends the charm of campus living with modern, high-end amenities. With too many updates to list, this is truly a one-of-a-kind property!
Last Agent to Sell the Property
Verity Real Estate LLC License #204427 Listed on: 07/25/2025
We collect this data history from publicly available records. To have your information removed, we recommend requesting removal directly through your county’s website.
Kevin Williams
Heather & Company Realty Group
(405) 880-8450
55 Total Sales
1 in Southwest Norman
$351,500 Price
Joey Blanco
LPT Realty
(405) 400-1683
41 Total Sales
1 in Southwest Norman
$235,000 Price
Millie Eubanks
Gable & Grace Group
(405) 972-8514
507 Total Sales
1 in Southwest Norman
$634,900 Price
Brad Reeser
Keller Williams Central OK
(405) 342-3718
255 Total Sales
1 in Southwest Norman
$195,000 Price
Than Maynard
Coldwell Banker Heart of OK
(405) 546-2298
93 Total Sales
1 in Southwest Norman
$241,000 Price
Mona Michelle
Metro First Realty
(405) 679-3624
73 Total Sales
1 in Southwest Norman
$195,000 Price
We collect this data history from publicly available records. To have your information removed, we recommend requesting removal directly through your county’s website.
| Date | Buyer | Sale Price | Title Company |
|---|---|---|---|
| $340,000 | First American Title Insurance |
We collect this data history from publicly available records. To have your information removed, we recommend requesting removal directly through your county’s website.
| Date | Status | Borrower | Loan Amount |
|---|---|---|---|
| Open | $364,000 | ||
| Closed | $350,000 |
We collect this data history from publicly available records. To have your information removed, we recommend requesting removal directly through your county’s website.
| Date | Event | Price | List to Sale | Price per Sq Ft |
|---|---|---|---|---|
| 11/21/2025 11/21/25 | Sold | $340,000 | -5.6% | $131 / Sq Ft |
| 11/04/2025 11/04/25 | Pending | -- | -- | -- |
| 10/24/2025 10/24/25 | Price Changed | $360,000 | -2.4% | $139 / Sq Ft |
| 10/08/2025 10/08/25 | Price Changed | $369,000 | -2.6% | $143 / Sq Ft |
| 09/30/2025 09/30/25 | Price Changed | $379,000 | -1.6% | $147 / Sq Ft |
| 09/10/2025 09/10/25 | Price Changed | $385,000 | -2.3% | $149 / Sq Ft |
| 09/04/2025 09/04/25 | Price Changed | $394,000 | -1.3% | $152 / Sq Ft |
| 08/06/2025 08/06/25 | Price Changed | $399,000 | -3.9% | $154 / Sq Ft |
| 07/25/2025 07/25/25 | For Sale | $415,000 | -- | $160 / Sq Ft |
We collect this data history from publicly available records. To have your information removed, we recommend requesting removal directly through your county’s website.
| Year | Tax Paid | Tax Assessment Tax Assessment Total Assessment is a certain percentage of the fair market value that is determined by local assessors to be the total taxable value of land and additions on the property. | Land | Improvement |
|---|---|---|---|---|
| 2025 | $1,881 | $16,672 | $2,611 | $14,061 |
| 2024 | $1,818 | $16,186 | $2,604 | $13,582 |
| 2023 | $1,766 | $15,715 | $3,600 | $12,115 |
| 2022 | $1,694 | $15,715 | $3,600 | $12,115 |
| 2021 | $1,786 | $15,715 | $3,600 | $12,115 |
| 2020 | $1,748 | $15,715 | $3,600 | $12,115 |
| 2019 | $1,777 | $15,715 | $3,600 | $12,115 |
| 2018 | $1,723 | $15,715 | $3,600 | $12,115 |
| 2017 | $1,743 | $15,715 | $0 | $0 |
| 2016 | $1,772 | $15,715 | $3,600 | $12,115 |
| 2015 | -- | $15,626 | $2,100 | $13,526 |
Seller's Agent in 2025
Jeanne Walters
Verity Real Estate LLC
(405) 626-1774
1 in this area
32 Total Sales
Buyer's Agent in 2025
Nancy Miller
Hive Real Estate
(405) 596-5639
1 in this area
24 Total Sales
Source: MLSOK
MLS Number: 1182432
APN: R0023166
Disclaimer: Certain information contained herein is derived from information provided by parties other than Homes.com. All information provided is deemed reliable, but is not guaranteed to be accurate and should be independently verified.
All data is obtained from various sources and may not have been verified by broker or MLS GRID. Supplied Open House Information is subject to change without notice. All information should be independently reviewed and verified for accuracy. Properties may or may not be listed by the office/agent presenting the information. Some IDX listings have been excluded from this website. IDX information is provided exclusively for personal, non-commercial use, and may not be used for any purpose other than to identify prospective properties consumers may be interested in purchasing.
Information is deemed reliable but not guaranteed.
This information is not verified for authenticity or accuracy, is not guaranteed and may not reflect all real estate activity in the market.
Copyright 2026 MLSOK, Inc. All rights reserved.
Listings courtesy of MLSOK as distributed by MLS GRID.
Based on information submitted to the MLS GRID
Ask me questions while you tour the home.