
Melissa Landolt
Acre Realty, Ltd.
(920) 824-3423
40 Total Sales
1 in Combined Locks
$500,000 Price
Estimated Value: $286,000 - $338,000
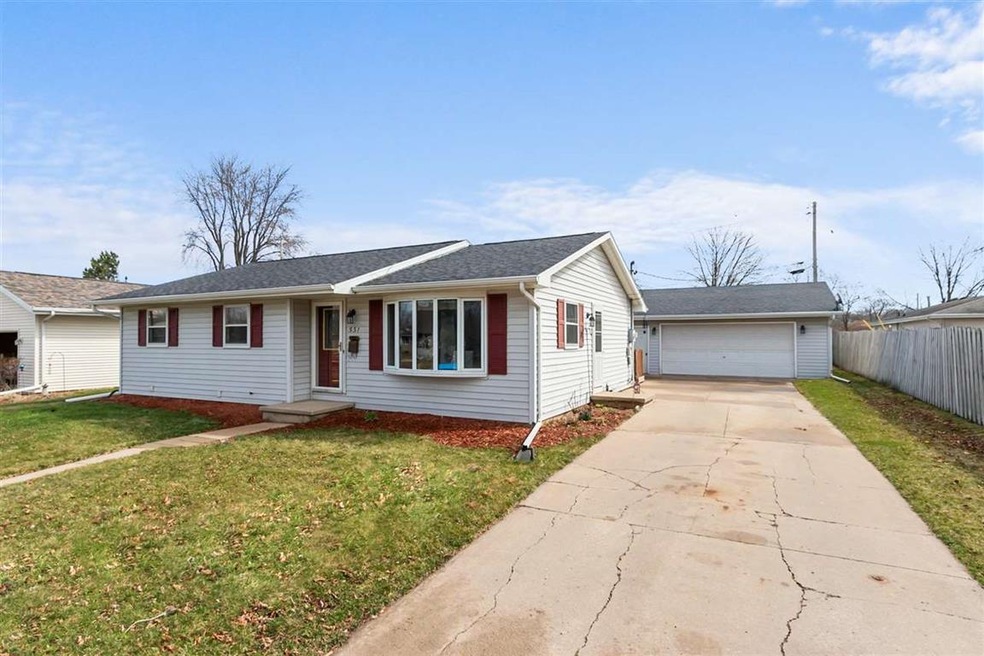
Located on a quiet street, across from Blaese Park, this one-owner ranch in the Kimberly School District is a must-see. Cook and bake to your heart's desire in the spacious kitchen with stainless steel appliance package. Improvements include newer roof, water heater, shower in lower level, storm windows, egress window and so much more. Lower level has a finished recreation area and workshop. The backyard is ready for outdoor entertaining with a deck and fully fenced in yard. Presenting offers on Monday, April 12th.
Last Agent to Sell the Property
Century 21 Ace Realty License #94-85411 Listed on: 04/08/2021
Melissa Landolt
Acre Realty, Ltd.
(920) 824-3423
40 Total Sales
1 in Combined Locks
$500,000 Price
Becki Guard
Knaack Realty LLC
(920) 797-4034
97 Total Sales
1 in Combined Locks
$406,000 Price
Sherry Curtis
Think Hallmark Real Estate
(920) 345-0770
30 Total Sales
1 in Combined Locks
$304,000 Price
Jill Coenen
Century 21 Ace Realty
(920) 521-7526
389 Total Sales
14 in Combined Locks
$165K - $465K Price Range
Karen Ziemke
Acre Realty, Ltd.
(920) 633-3621
27 Total Sales
1 in Combined Locks
$450,000 Price
Amy Williams
RE/MAX 24/7 Real Estate, LLC
(920) 949-8265
59 Total Sales
1 in Combined Locks
$215,000 Price
We collect this data history from publicly available records. To have your information removed, we recommend requesting removal directly through your county’s website.
| Date | Event | Price | List to Sale | Price per Sq Ft |
|---|---|---|---|---|
| 05/21/2021 05/21/21 | Sold | $190,000 | +2.2% | $129 / Sq Ft |
| 04/08/2021 04/08/21 | For Sale | $185,900 | -- | $126 / Sq Ft |
We collect this data history from publicly available records. To have your information removed, we recommend requesting removal directly through your county’s website.
| Year | Tax Paid | Tax Assessment Tax Assessment Total Assessment is a certain percentage of the fair market value that is determined by local assessors to be the total taxable value of land and additions on the property. | Land | Improvement |
|---|---|---|---|---|
| 2026 | $1,313 | $68,504 | $19,053 | $49,451 |
| 2025 | $758 | $67,162 | $18,680 | $48,482 |
| 2024 | $758 | $65,846 | $18,314 | $47,532 |
| 2023 | $739 | $64,555 | $17,955 | $46,600 |
| 2022 | $718 | $63,290 | $17,603 | $45,687 |
| 2021 | $711 | $62,050 | $17,258 | $44,792 |
| 2020 | $702 | $61,415 | $17,082 | $44,333 |
| 2019 | $688 | $60,212 | $16,748 | $43,464 |
| 2018 | $644 | $59,032 | $16,420 | $42,612 |
| 2017 | $627 | $57,876 | $16,099 | $41,777 |
| 2016 | $614 | $56,742 | $15,784 | $40,958 |
| 2015 | $604 | $55,890 | $15,547 | $40,343 |
| 2014 | $594 | $54,796 | $15,243 | $39,553 |
Seller's Agent in 2021
Brenda Feucht
Century 21 Ace Realty
(920) 284-8980
121 Total Sales
Source: REALTORS® Association of Northeast Wisconsin
MLS Number: 50237967
APN: 23-0-0761-00
Disclaimer: Certain information contained herein is derived from information provided by parties other than Homes.com. All information provided is deemed reliable, but is not guaranteed to be accurate and should be independently verified.
Based on information submitted to the MLS GRID. All data is obtained from various sources and may not have been verified by broker or MLS GRID. Supplied Open House Information is subject to change without notice. All information should be independently reviewed and verified for accuracy. Properties may or may not be listed by the office/agent presenting the information. Some IDX listings have been excluded from this website. Copyright REALTORS Association of Northeast Wisconsin MLS, Inc. - All Rights Reserved
Information received from other 3rd parties: All information deemed reliable but not guaranteed and should be independently verified. All properties are subject to prior sale, change, or withdrawal. Neither listing broker nor Ten-X nor RANW MLS shall be responsible for any typographical errors, misinformation, misprints, and shall be held totally harmless.
IDX information is provided exclusively for consumers’ personal, non-commercial use, that it may not be used for any purpose other than to identify prospective properties consumers may be interested in purchasing, and that the data is deemed reliable but is not guaranteed accurate by the MLS.
Based on information submitted to the MLS GRID
Ask me questions while you tour the home.