
Susan Gardner
Flowertown Realty, LLC
(854) 444-8454
57 Total Sales
1 in Nexton
$437,000 Price


Estimated Value: $468,000 - $475,000
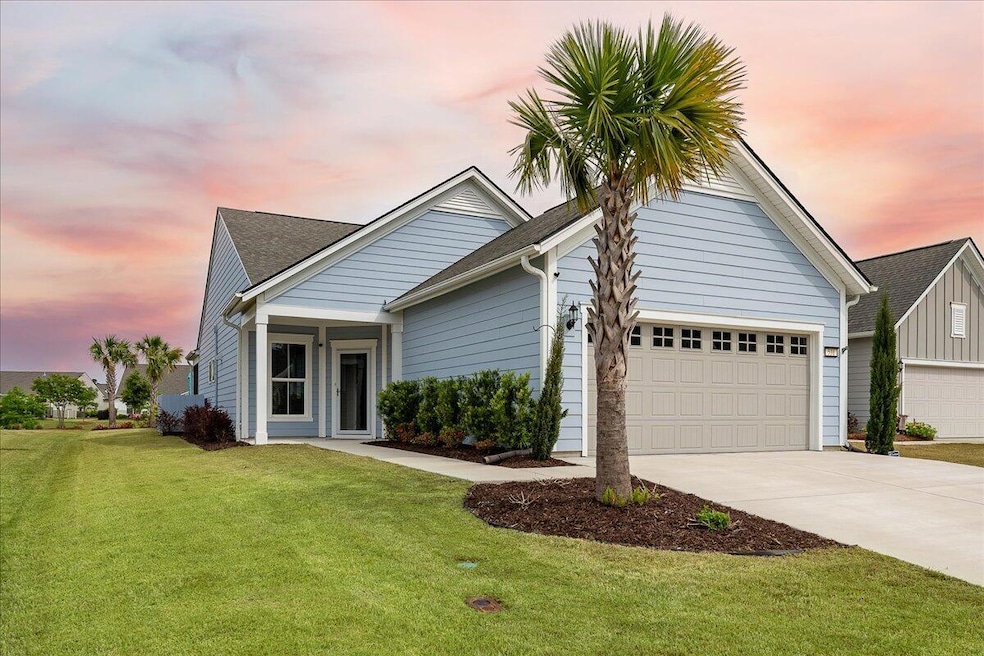
Welcome home! This single-story open floor plan is in the very desired Del Webb Nexton. It is situated on a quiet cul-de-sac with professional landscaping. As you enter into the foyer you immediately see why this Steel Creek floor plan is so popular. To the right is the garage entrance with custom shelves and lighting, and custom pantry with wood shelving. On the left there is an area that makes a wonderful dinette, reading nook, office space or a sunny place for plants. Directly in front of you is the kitchen with an oversized island with granite countertops, cabinets with sliding shelves and soft close doors. Even the pantry has sliding shelves.There are too many upgrades to list in this meticulous home including a walk up attic in the garage with an added storage area under thestairs. The appliances are all upgraded stainless steel with an induction range (gas hookup is also available), very quiet dishwasher and an over the range convection microwave, vented outside. There is beautiful hardwood flooring and ceramic tile throughout the entire home, upgraded light fixtures, dimmers, extra outlets, art lighting, and ceiling fans. Dining area is conveniently located between the kitchen and family room, with transom windows for extra light. Beyond the family room is the screen porch with vinyl sliding panels which truly make this an all-season room. It also keeps your porch dry. The large master bedroom is located off the family room. This spacious room has tray ceiling, can lights, on-suite bath with tiled walk-in shower, dual sinks, and custom wood shelving and racks in the closet! You will find sliding barn doors to the bathroom and the closet. Laundry also has custom cabinets. The second bedroom and bath are at the front of the home off of the kitchen. There is custom wood shelving in this room as well. Blinds and curtain rods have been added to the home for beauty and privacy.
Outside, the screen porch is the perfect place for a morning cup of coffee with breathtaking views of the in-ground heated/chilled gunite pool and the largest pond in the neighborhood with three lighted fountains in it. The fenced yard accompanies outdoor low voltage lighting.
Del Webb Nexton is just minutes from the interstate. It is a private 55+ gated active lifestyle community. All the amenities and activities for your lifestyle, with a variety of clubs and events. Very large clubhouse with a kitchen, indoor and outdoor pools, hot tub, and a fitness center. Tennis, pickleball, and bocce ball courts. Don't forget the outdoor kitchen at the pool. New amenities are coming soon! A dog park, community garden, gymnasium for larger events, and a covered bar and grill for food and beverages. You can also join in on any of the Nexton activities and pools. There are many restaurants, shopping, grocery stores, and medical offices close by. This one won't last long! Don't walk. Run to see this outstanding home!
A $2,300 lender credit is available and will be applied towards the buyer's closing costs and pre-paids if the buyer chooses to use the seller's preferred lender. This credit is in addition to any negotiated seller concessions.
Last Agent to Sell the Property
Carolina One Real Estate License #129713 Listed on: 02/05/2025
We collect this data history from publicly available records. To have your information removed, we recommend requesting removal directly through your county’s website.
Susan Gardner
Flowertown Realty, LLC
(854) 444-8454
57 Total Sales
1 in Nexton
$437,000 Price
Josh Stamps
Keller Williams Realty Charleston West Ashley
(854) 777-0407
184 Total Sales
1 in Nexton
$406,052 Price
Cheryll Woods-Flowers
Coldwell Banker Realty
(854) 205-3210
47 Total Sales
1 in Nexton
$944,340 Price
Kristen Briley
Realty One Group Coastal
(854) 205-2850
44 Total Sales
1 in Nexton
$453,440 Price
Brian Beatty
Keller Williams Realty Charleston
(843) 203-0647
243 Total Sales
3 in Nexton
$506K - $850K Price Range
Tradd Bastian
SERHANT
(854) 777-0979
158 Total Sales
2 in Nexton
$465K - $485K Price Range
We collect this data history from publicly available records. To have your information removed, we recommend requesting removal directly through your county’s website.
| Date | Buyer | Sale Price | Title Company |
|---|---|---|---|
| $464,000 | None Listed On Document | ||
| Smith Dnnis | $427,040 | New Title Company Name |
We collect this data history from publicly available records. To have your information removed, we recommend requesting removal directly through your county’s website.
| Date | Status | Borrower | Loan Amount |
|---|---|---|---|
| Open | $95,000 |
We collect this data history from publicly available records. To have your information removed, we recommend requesting removal directly through your county’s website.
| Date | Event | Price | List to Sale | Price per Sq Ft |
|---|---|---|---|---|
| 05/23/2025 05/23/25 | Sold | $464,000 | -1.1% | $316 / Sq Ft |
| 03/22/2025 03/22/25 | Price Changed | $469,000 | -3.3% | $319 / Sq Ft |
| 03/12/2025 03/12/25 | Price Changed | $484,900 | -3.0% | $330 / Sq Ft |
| 02/05/2025 02/05/25 | For Sale | $499,900 | -- | $341 / Sq Ft |
We collect this data history from publicly available records. To have your information removed, we recommend requesting removal directly through your county’s website.
| Year | Tax Paid | Tax Assessment Tax Assessment Total Assessment is a certain percentage of the fair market value that is determined by local assessors to be the total taxable value of land and additions on the property. | Land | Improvement |
|---|---|---|---|---|
| 2026 | $1,993 | $441,400 | $100,000 | $341,400 |
| 2025 | $1,993 | $14,572 | $3,301 | $11,271 |
| 2024 | $1,998 | $21,859 | $4,952 | $16,907 |
| 2023 | $1,998 | $14,572 | $3,301 | $11,271 |
| 2022 | $1,879 | $12,672 | $2,400 | $10,272 |
| 2021 | $1,909 | $1,520 | $1,524 | $0 |
| 2020 | $848 | $1,524 | $1,524 | $0 |
| 2019 | $0 | $3,600 | $3,600 | $0 |
Seller's Agent in 2025
Julia Chandler
Carolina One Real Estate
(843) 437-8175
1 in this area
50 Total Sales
PC
Buyer's Agent in 2025
Pj Clancy
Keller Williams Key
(843) 305-0296
5 in this area
39 Total Sales
Source: CHS Regional MLS
MLS Number: 25003030
APN: 221-03-01-026
Disclaimer: Certain information contained herein is derived from information provided by parties other than Homes.com. All information provided is deemed reliable, but is not guaranteed to be accurate and should be independently verified.
The information is being provided by Charleston Trident MLS. Information deemed reliable but not guaranteed. Information is provided for consumers' personal, non-commercial use, and may not be used for any purpose other than the identification of potential properties for purchase. © 2026 Charleston Trident MLS. All Rights Reserved
Ask me questions while you tour the home.