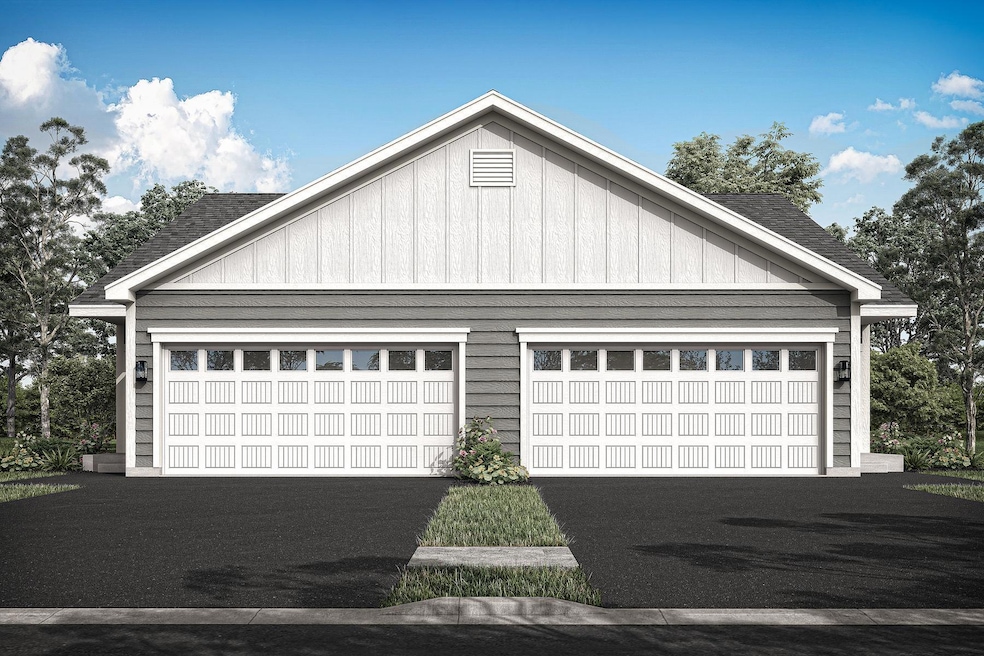
NOT LISTED FOR SALE

Estimated Value: $310,089

3 Beds
2 Baths
1,176 Sq Ft
$264/Sq Ft Est. Value

Sale Details

Date Sold: October 31, 2025

Last sale price $294,900 $251 Per Sq Ft

Est. 5% increase in value since last sale

Current estimated payment $2,143 / mo

Highlights

  • New Construction
  • 2 Car Attached Garage
  • 1-Story Property
  • 1 Fireplace
  • Sod Farm
  • ENERGY STAR Qualified Appliances

About This Home

As of October 2025

Ask us about our $15,000 flex cash good with any lender! Check out our newest floorplan! The Briggs has three bedrooms, two bathrooms and laundry all on the first floor. The modern kitchen features upgraded cabinets, a full suite of stainless steel appliances, and a breakfast bar perfect for enjoying a cup of coffee or an afternoon snack. The family room with a fireplace is an open canvas for you to arrange and decorate in your own style. This home is in the new Meadows North neighborhood, where residents are within walking distance to a park and minutes from an array of local amenities!

Last Agent to Sell the Property

Karl Christenson

LGI Realty-Minnesota, LLC Listed on: 10/31/2025

Last Buyer's Agent

Chad Miller

Edina Realty, Inc.

Edina Realty, Inc.
Create a Home Valuation Report for This Property
The Home Valuation Report is an in-depth analysis detailing your home's value as well as a comparison with similar homes in the area

Townhouse Details

Home Type

  • Townhome

Est. Annual Taxes

  • $254

Year Built

  • Built in 2025 | New Construction

Lot Details

  • 4,574 Sq Ft Lot
  • Lot Dimensions are 36x120x36x120

HOA Fees

  • $125 Monthly HOA Fees

Parking

  • 2 Car Attached Garage

Home Design

  • Architectural Shingle Roof
  • Shake Siding
  • Vinyl Siding

Interior Spaces

  • 1,176 Sq Ft Home
  • 1-Story Property
  • 1 Fireplace
  • Family Room
  • Dining Room
  • Washer and Dryer Hookup

Kitchen

  • Range
  • Microwave
  • Dishwasher
  • ENERGY STAR Qualified Appliances
  • Disposal

Bedrooms and Bathrooms

  • 3 Bedrooms
  • 2 Full Bathrooms

Unfinished Basement

  • Drainage System
  • Drain
  • Basement Window Egress

Utilities

  • Forced Air Heating and Cooling System
  • 200+ Amp Service
  • Electric Water Heater

Additional Features

  • Air Exchanger
  • Sod Farm

Community Details

  • Association fees include lawn care, snow removal
  • Verde Property Managment Association, Phone Number (612) 808-6600
  • Meadows North Community
  • Meadows North Subdivision

Listing and Financial Details

  • Assessor Parcel Number 110087501

Townhouse Details

Home Type

Townhome

Est. Annual Taxes

$254

Year Built

Built in 2025 | New Construction

Lot Details

4,574 Sq Ft Lot

HOA Fees

$125 per month

Parking

2

Listing Details

  • Type: Residential
  • Property Subtype 1: Townhouse Side x Side
  • Cooling System: Central Air
  • Garage Spaces: 2
  • Accessibility Features: None
  • Fireplaces: 1
  • Water Source: City Water/Connected
  • Fee Frequency: Monthly
  • Year Built: 2025
  • Above Grade Finished Sq Ft: 1176
  • Unit Levels: One
  • New Construction: Yes
  • FractionalOwnershipYN: No
  • Rental License?: No
  • Special Features: NewHome
  • Property Sub Type: Townhouses

Interior Features

  • Basement: Drain Tiled, Drainage System, Egress Window(s), Unfinished
  • Appliances: Air-To-Air Exchanger, Dishwasher, Disposal, Electric Water Heater, ENERGY STAR Qualified Appliances, Microwave, Range, Refrigerator
  • Living Area: 1176
  • Basement YN: Yes
  • Dining Room Type: Dining Room, Kitchen, Family Room, Bedroom 1, Bedroom 2, Bedroom 3

Beds/Baths

  • Full Bathrooms: 2
  • Total Bedrooms: 3

Exterior Features

  • Roof: Age 8 Years or Less, Architectural Shingle, Asphalt
  • PoolFeatures: None
  • Fencing: None
  • ConstructionMaterialsDesc: Concrete,Frame

Garage/Parking

  • Parking Features: Attached Garage

Utilities

  • Heating: Forced Air
  • Sewer: City Sewer/Connected
  • Electric: Circuit Breakers, 200+ Amp Service
  • Fuel: Natural Gas

Condo/Co-op/Association

  • HOA Fee Includes: Lawn Care, Other, Snow Removal
  • Phone: 612-808-6600
  • Association Fee: 125
  • Association: Yes
  • Amenities Unit: Ceiling Fan(s),Ethernet Wired,Primary Bedroom Walk-In Closet,Main Floor Primary Bedroom,Paneled Doors,In-Ground Sprinkler,Washer/Dryer Hookup
  • Community Name: Meadows North

Association/Amenities

  • HOA Management Co: Verde Property Managment

Schools

  • Junior High Dist: North Branch
  • SchoolDistrictPhone: 651-674-1000

Lot Info

  • PropertyAttachedYN: Yes
  • Lot Size: 36x120x36x120
  • Lot Size Sq Ft: 4573.8
  • Land Lease: No
  • Lot Features: Sod Included in Price
  • Additional Parcels: No
  • Zoning Description: Residential-Single Family
  • AssessmentPending: Unknown
  • Yearly/Seasonal: Yearly

Building Info

  • Construction Materials: Engineered Wood, Shake Siding, Vinyl Siding

Tax Info

  • Tax Year: 2025
  • Assessor Parcel Number: 110087501
  • Tax Annual Amount: 254
  • TaxWithAssessments: 242.0000

Home Values in the Area

Source: Public Records

Average Home Value in this Area


Source: Public Records

Agents Specializing in North Branch, MN

See All Agents

Property History

We collect this data history from publicly available records. To have your information removed, we recommend requesting removal directly through your county’s website.

Date Event Price List to Sale Price per Sq Ft
10/31/2025 10/31/25 Sold $294,900 0.0% $251 / Sq Ft
10/31/2025 10/31/25 For Sale $294,900 -- $251 / Sq Ft
Source: NorthstarMLS

Agents Affiliated with this Home

  • Section Image
  • Section Image
See All Agents

Map

Source: NorthstarMLS

MLS Number: 6812019

NorthstarMLS

APN: 11-00875-01

Your Personal Tour Guide

Ask me questions while you tour the home.