NOT LISTED FOR SALE

5310 Hubbard Rd Thatcher, AZ 85552

Thatcher Area
3 Beds
2 Baths
1,232 Sq Ft
0.42 Acre Lot

Sale Details

Date Sold: January 29, 2025

Last sale price $235,000 $191 Per Sq Ft

3 Days on Market

Highlights

  • RV Parking in Community
  • Mountain View
  • Corner Lot
  • Jack Daley Primary School Rated A-
  • Deck
  • Covered Patio or Porch

About This Home

As of January 2025

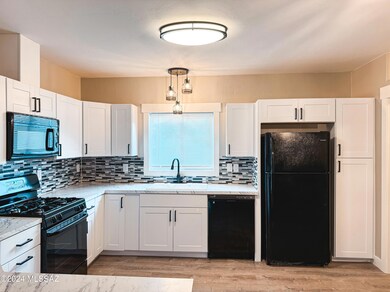

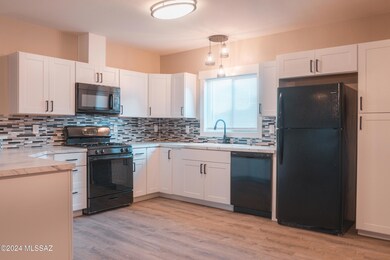

This beautifully updated 3-bedroom, 2-bathroom home offers modern living in a tranquil setting, all situated on .42 acres. Inside you'll find a thoughtfully remodeled interior with new Luxury Vinyl Plank (LVP) flooring that's both stylish and durable. The layout flows seamlessly, creating a welcoming and functional space. Step outside onto the newly built back deck, ideal for entertaining or relaxing. With plenty of outdoor space to explore and enjoy, this home strikes the perfect balance between modern amenities and natural beauty.

Last Agent to Sell the Property

Brandi Weathers

Tierra Antigua Realty License #SA637456000 Listed on: 12/30/2024

Tierra Antigua Realty

Last Buyer's Agent

Leslie Campos

Tierra Antigua Realty

Tierra Antigua Realty

Property Details

Home Type

  • Manufactured Home

Est. Annual Taxes

  • $203

Year Built

  • Built in 2012

Lot Details

  • 18,295 Sq Ft Lot
  • Dirt Road
  • North Facing Home
  • Native Plants
  • Corner Lot
  • Hillside Location

Parking

  • Driveway

Property Views

  • Mountain
  • Rural

Home Design

  • Wood Frame Construction
  • Shingle Roof
  • Siding

Interior Spaces

  • 1,232 Sq Ft Home
  • 1-Story Property
  • Ceiling Fan
  • Window Treatments
  • Family Room
  • Dining Area
  • Laundry Room

Kitchen

  • Recirculated Exhaust Fan
  • Dishwasher

Flooring

  • Carpet
  • Vinyl

Bedrooms and Bathrooms

  • 3 Bedrooms
  • Split Bedroom Floorplan
  • Walk-In Closet
  • 2 Full Bathrooms
  • Dual Vanity Sinks in Primary Bathroom
  • Bathtub and Shower Combination in Primary Bathroom
  • Bathtub with Shower
  • Exhaust Fan In Bathroom

Home Security

  • Security Lights
  • Fire and Smoke Detector

Outdoor Features

  • Deck
  • Covered Patio or Porch

Schools

  • Jack Daley Elementary School
  • Thatcher Middle School
  • Thatcher High School

Utilities

  • Forced Air Heating and Cooling System
  • Natural Gas Not Available
  • Electric Water Heater
  • Septic System

Additional Features

  • No Interior Steps
  • Energy-Efficient Lighting

Community Details

  • Other/Unknown Subdivision
  • The community has rules related to deed restrictions
  • RV Parking in Community

Property Details

Home Type

Manufactured Home

Est. Annual Taxes

$203

Year Built

Built in 2012

Lot Details

0.42 Acres

Listing Details

  • Property Type: Residential
  • Dwelling Type: Manufactured Home
  • Style Other: Traditional
  • Technology: None
  • Accessibility Options: None
  • Legal Description: 15 Sec E 100' Th S 30Deg 10Min 45Sec W 175' Th N 70Deg 40Min 33Sec W 63.3 7' Th N 18Deg 57Min 30Sec W 154.34' To Pob
  • Building Stories: One
  • List Price per Sq Ft: 182.63
  • Subdivision Restrict C C And Rs: No
  • Additional Bathroom Features: Exhaust Fan, Shower & Tub
  • Exterior Features Front Faces: North
  • Income Property Current Use: Income Property
  • Energy Efficient Lighting: Some
  • Special Features: None
  • Property Sub Type: MobileManufactured
  • Stories: 1

Interior Features

  • Interior Amenities: Ceiling Fan(s), Split Bedroom Plan, Walk In Closet(s)
  • Fireplace: None
  • Fireplace Location: None
  • Window Coverings: Some
  • Floor Covering: Carpet, Vinyl
  • Bedrooms: 3
  • Master Bathroom Features: Double Vanity, Exhaust Fan, Shower & Tub
  • Total Bathrooms: 2.00
  • Full Bathrooms: 2
  • Has Basement: No
  • Dining Areas: Dining Area
  • Living Areas: Family Room
  • Laundry: Laundry Room
  • Extra Room: None
  • Combined Sq Ft: 1232.00
  • Interior Steps YN: N
  • Kitchen Features: Dishwasher, Exhaust Fan, Refrigerator
  • Main House Sq Ft: 1232.00
  • Source Of Sq Ft: Assessor

Exterior Features

  • Construction: Siding, Wood Frame
  • Construction Status: N/A
  • ExteriorFeatures: Native Plants
  • F E M A Flood Zone: No
  • Fence: None
  • Guest Facilities: None
  • Landscape Front: None
  • Landscape Rear: None
  • Patio Deck: Covered, Deck
  • Pool Conventional: No
  • Road Maintenance: County
  • Roof: Shingle
  • Spa: None
  • View: Mountains, Rural

Garage/Parking

  • Driveway: To Property Line
  • Garage Carport Feat Other: Parking Area
  • Rv Parking: Space Available

Utilities

  • Water: Water Company
  • Water Heater: Electric
  • Electric Electric Company: GCEC
  • Fire Protection: Included in Taxes
  • Gas Company: None
  • Main Cooling: Ceiling Fans, Central Air
  • Main Heating: Forced Air
  • Security: Security Lights, Smoke Detector(s)
  • Sewer: Septic
  • Water Other: GCEC

Condo/Co-op/Association

  • HOA: No
  • Community: None
  • Neighborhood Feature: None

Association/Amenities

  • Senior Community: No
  • Deed Restrictions: Yes

Lot Info

  • Property Group ID: 19990816212109142258000000
  • Horse Facilities: No
  • Horse Property: No
  • Lot Acres: 0.42
  • Lot Features: Adjacent to Wash, Corner Lot, Hillside Lot
  • Lot Size Price Sq Ft: 12.30
  • Lot Sq Ft: 18295.20
  • Lot Sz Sold Prc Sq Ft: 12.84
  • Municipality Zoning: Graham - A
  • Municipal Flood Zone: No

Building Info

  • Year Built: 2012

Tax Info

  • Tax Code: 104-17-034
  • Taxes: 203.22
  • Tax Year: 2023
  • Taxes For: Only for Land

MLS Schools

  • Middle School: Thatcher
  • Elementary School: Jack Daley
  • High School: Thatcher
  • School District: Thatcher Unified

Ownership History

We collect this data history from publicly available records. To have your information removed, we recommend requesting removal directly through your county’s website.

Date Name Owned For Owner Type

Purchase Details

Listed on
Dec 30, 2024
Closed on
Jan 15, 2025
Sold by
Bought by
Seller's Agent
Brandi Weathers
Tierra Antigua Realty
Buyer's Agent
Leslie Campos
Tierra Antigua Realty
List Price
$225,000
Sold Price
$235,000
Premium/Discount to List
$10,000
4.44%
Views
5

Home Financials for this Owner

Home Financials are based on the most recent Mortgage that was taken out on this home.
Original Mortgage
$240,052
Interest Rate
0.0672%
Mortgage Type
VA

Purchase Details

Listed on
Dec 30, 2024
Closed on
Jan 2, 2025
Sold by
Bought by
Seller's Agent
Brandi Weathers
Tierra Antigua Realty
Buyer's Agent
Leslie Campos
Tierra Antigua Realty
List Price
$225,000
Sold Price
$235,000
Premium/Discount to List
$10,000
4.44%
Views
5

Home Financials for this Owner

Home Financials are based on the most recent Mortgage that was taken out on this home.
Original Mortgage
$240,052
Interest Rate
0.0672%
Mortgage Type
VA

Purchase Details

Closed on
Apr 13, 2011
Sold by
Bought by
Source: Public Records
Create a Home Valuation Report for This Property
The Home Valuation Report is an in-depth analysis detailing your home's value as well as a comparison with similar homes in the area

Purchase History

We collect this data history from publicly available records. To have your information removed, we recommend requesting removal directly through your county’s website.

Date Buyer Sale Price Title Company
$235,000 Stewart Title & Trust Of Phoen
-- Stewart Title
-- Pioneer Title Agency
Source: Public Records

Mortgage History

We collect this data history from publicly available records. To have your information removed, we recommend requesting removal directly through your county’s website.

Date Status Borrower Loan Amount
Open $248,737
Closed $240,052
Source: Public Records

Property History

We collect this data history from publicly available records. To have your information removed, we recommend requesting removal directly through your county’s website.

Date Event Price List to Sale Price per Sq Ft
01/29/2025 01/29/25 Sold $235,000 +4.4% $191 / Sq Ft
01/02/2025 01/02/25 Pending -- -- --
12/30/2024 12/30/24 For Sale $225,000 -- $183 / Sq Ft
Source: MLS of Southern Arizona

Tax History

We collect this data history from publicly available records. To have your information removed, we recommend requesting removal directly through your county’s website.

Year Tax Paid Tax Assessment Tax Assessment Total Assessment is a certain percentage of the fair market value that is determined by local assessors to be the total taxable value of land and additions on the property. Land Improvement
2027 $227 --
2026 $202 --
2025 $202 $2,388 $1,841 $547
2024 $203 $2,373 $1,841 $532
2023 $203 $2,307 $1,841 $466
2022 $199 $2,277 $1,841 $436
2021 $216 $0 $0 $0
2020 $264 $0 $0 $0
2019 $273 $0 $0 $0
2018 $261 $0 $0 $0
2017 $239 $0 $0 $0
2016 $212 $0 $0 $0
2015 $198 $0 $0 $0
Source: Public Records

Agents Affiliated with this Home

  • Section Image
  • Section Image
See All Agents

Map

Source: MLS of Southern Arizona

MLS Number: 22431092

MLS of Southern Arizona
Your Personal Tour Guide

Ask me questions while you tour the home.