$1,099,000
$11K PRICE DROP

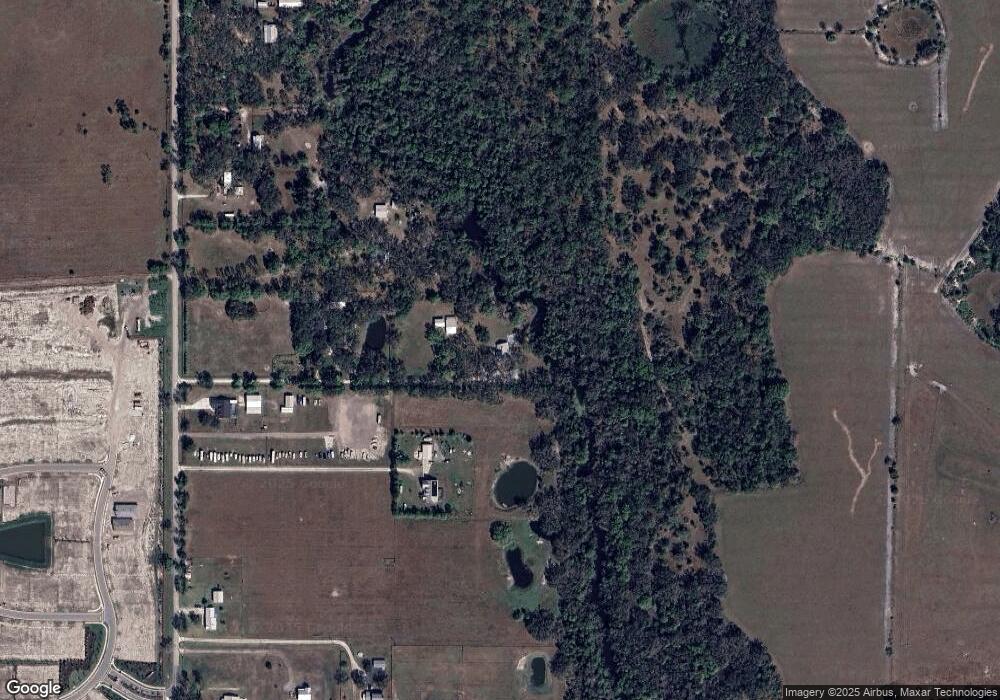
5310 Jim Davis Rd Parrish, FL 34219

Parrish Area

Estimated payment $6,238/month

Total Views 764
3 Beds
2 Baths
2,194 Sq Ft
$501 Price per Sq Ft

Highlights

  • Guest House
  • Access To Creek
  • View of Trees or Woods
  • In Ground Pool
  • RV Access or Parking
  • 5 Acre Lot

About This Home

A rare opportunity to own 5 AG-zoned acres with direct frontage on beautiful Gamble Creek—all with no HOA or CDD! This private country retreat offers the perfect blend of peaceful living, outdoor recreation, and income-producing potential. The AG zoning provides exceptional flexibility for agricultural uses, livestock, hobby farming, and a variety of rural lifestyle opportunities.
The thoughtfully updated 3-bedroom, 2-bath modern farmhouse offers more than 2,100 square feet of living space with soaring ceilings, abundant natural light, two wood-burning brick fireplaces, luxury vinyl plank flooring, and Anderson French doors that open to the pool and outdoor entertaining area.
The beautifully renovated kitchen features quartz countertops, a farmhouse sink, subway tile backsplash, and newer stainless steel appliances. A spacious 320-square-foot mudroom provides exceptional flexibility as a home office, hobby room, fitness space, storage area, or potential fourth bedroom.
Adding tremendous value is the fully converted 740-square-foot guest home (ADU) with its own private entrance. Complete with a full kitchen, living area, bedroom, full bathroom, and laundry, it's ideal for short-term rental income, extended family living, guests, or a private home office/workspace.
Step outside and discover everything this unique property has to offer. Enjoy direct access to Gamble Creek for kayaking, paddleboarding, and fishing. The property also includes an RV or tiny home pad with electric, water, and septic hookups, a covered pole barn, and sprawling open acreage shaded by majestic oak trees.
Whether you're envisioning a hobby farm, equestrian estate, workshop, event venue, multigenerational living, or simply a peaceful private retreat, this versatile property is ready to bring your vision to life.
Recent improvements include impact-rated windows and doors, luxury vinyl plank flooring, an updated electrical panel, newer stainless steel appliances in both the main home and ADU, a new pool pump, water heater, drain field, well filtration system, and numerous additional upgrades—providing peace of mind for years to come.
Waterfront acreage, income potential, versatile outbuildings, and unmatched privacy make this truly a one-of-a-kind opportunity. Schedule your private showing today and experience everything this exceptional property has to offer.

Listing Agent

Arlen Franz

INTEGRITY REAL ESTATE ADVISORS Brokerage Phone: 850-445-7833 License #3478848 Listed on: 07/09/2026

Co-Listing Agent

Jon Franz

INTEGRITY REAL ESTATE ADVISORS Brokerage Phone: 850-445-7833 License #3051510

Home Details

Home Type

  • Single Family

Est. Annual Taxes

  • $3,203

Year Built

  • Built in 1981

Lot Details

  • 5 Acre Lot
  • West Facing Home
  • Child Gate Fence
  • Landscaped
  • Private Lot
  • Cleared Lot

Property Views

  • Woods
  • Creek or Stream
  • Pool

Home Design

  • Brick Exterior Construction
  • Slab Foundation
  • Frame Construction
  • Metal Roof
  • HardiePlank Type

Interior Spaces

  • 2,194 Sq Ft Home
  • 1-Story Property
  • Open Floorplan
  • High Ceiling
  • Ceiling Fan
  • Wood Burning Fireplace
  • Fireplace Features Masonry
  • French Doors
  • Mud Room
  • Living Room with Fireplace

Kitchen

  • Eat-In Kitchen
  • Range
  • Microwave
  • Dishwasher
  • Farmhouse Sink
  • Disposal

Flooring

  • Ceramic Tile
  • Luxury Vinyl Tile

Bedrooms and Bathrooms

  • 3 Bedrooms
  • Fireplace in Primary Bedroom
  • Split Bedroom Floorplan
  • Walk-In Closet
  • 2 Full Bathrooms

Laundry

  • Laundry in unit
  • Dryer
  • Washer

Parking

  • Converted Garage
  • Guest Parking
  • RV Access or Parking

Pool

  • In Ground Pool
  • Gunite Pool

Outdoor Features

  • Access To Creek
  • Deck
  • Fire Pit
  • Exterior Lighting
  • Pole Barn
  • Rain Gutters
  • Private Mailbox

Additional Homes

  • Guest House
  • 740 SF Accessory Dwelling Unit

Schools

  • Annie Lucy Williams Elementary School
  • Buffalo Creek Middle School
  • Parrish Community High School

Farming

  • Pasture

Utilities

  • Central Heating and Cooling System
  • Thermostat
  • 1 Water Well
  • Electric Water Heater
  • Water Purifier
  • 1 Septic Tank
  • Private Sewer
  • Cable TV Available

Community Details

  • No Home Owners Association
  • Acreage Subdivision

Listing and Financial Details

Home Details

Home Type

Single Family

Est. Annual Taxes

$3,203

Year Built

Built in 1981

Lot Details

5 Acres

Listing Details

  • Property Type: Residential
  • Property Sub Type: Single Family Residence
  • Construction Materials: Brick, HardiPlank Type, Frame
  • Fireplace: Yes
  • Living Area: 2194
  • Lot Size Acres: 5
  • New Construction: No
  • Year Built: 1981
  • Building Area Total: 2194
  • Lot Size Sq Ft: 217800
  • Status: Active
  • Co List Office Mls Id: MFR261561057
  • Co List Office Phone: 941-448-4884
  • Ownership: Fee Simple
  • Building Area Total Srch Sq M: 203.83
  • Escrow City: Tampa
  • Escrow State: FL
  • Escrow Street Name: N. Dale Mabry Hwy #200
  • Minimum Lease: No Minimum
  • RATIO Current Price By Calculate: 500.91
  • Total Acreage: 5 to less than 10
  • Water Access YN: 1
  • Barn Features: Pole Barn
  • MFR_InLawSuiteYN: 1
  • MFR_DockYN: 0
  • MFR_InLawSuiteDescription: 1 Bathroom,1 Bedroom,Detached (ADU),Kitchen,Private Entrance
  • MFR_InLawSuiteUnderAirSqFt: 740.00
  • Attribution Contact: 850-445-7833
  • Tax Year: 2025
  • Special Features: VirtualTour

Interior Features

  • Fireplace Features: Living Room, Masonry, Primary Bedroom, Wood Burning
  • Living Area Units: Square Feet
  • Flooring: Ceramic Tile, Luxury Vinyl
  • Full Bathrooms: 2
  • Interior Amenities: Ceiling Fans(s), Eat-in Kitchen, High Ceilings, Open Floorplan, Split Bedroom, Thermostat, Walk-In Closet(s)
  • Appliances Included: Dishwasher, Disposal, Dryer, Electric Water Heater, Microwave, Range, Refrigerator, Washer, Water Purifier
  • Foundation Details: Slab
  • Total Bedrooms: 3
  • Levels: One
  • Other Equipment: Fire Pit, RV Hookup
  • Spa Yn: No
  • Stories: 1
  • Living Area Meters: 203.83

Exterior Features

  • Direction Faces: West
  • Other Structures: Barn(s), Guest House
  • Pool Features: Child Safety Fence, Gunite, In Ground
  • Exterior Features: Fire Pit, French Doors, Lighting, Private Mailbox, Rain Gutters, RV Hookup
  • Roof: Metal
  • Home Warranty: Yes
  • Pool Private: Yes
  • View: Pool, Trees/Woods, Water
  • Water Body Name: GAMBLE CREEK
  • Waterfront: No
  • Patio and Porch Features: Deck
  • Road Surface Type: Gravel
  • Water Access: Creek
  • Water View: Creek
  • Water View YN: 1
  • Waterfront Feet Total: 0
  • Flood Zone Panel: 12081C0192F

Garage/Parking

  • Carport Y N: No
  • Garage Yn: No
  • Parking Features: Converted Garage, Guest, RV Access/Parking

Utilities

  • Utilities: Cable Available, Electricity Connected, Private, Water Connected
  • Cooling: Central Air
  • Heating: Central
  • Laundry Features: Inside
  • Sewer: Septic Tank
  • Water Source: Well
  • Number Of Septics: 1
  • Number of Wells: 1

Condo/Co-op/Association

  • Association: No
  • Senior Community: No
  • Association 2 YN: 0
  • Association Approval Required YN: 0

Fee Information

  • Total Annual Fees: 0.00
  • Total Monthly Fees: 0.00

Schools

  • Elementary School: Annie Lucy Williams Elementary
  • High School: Parrish Community High
  • Middle Or Junior School: Buffalo Creek Middle

Lot Info

  • Zoning: A
  • Parcel Number: 494310105
  • Additional Parcels: No
  • Fencing: Fenced
  • Lot Features: Cleared, Landscaped, Pasture, Private
  • Flood Zone Code: AE,X

Rental Info

  • Furnished: Unfurnished
  • Pets Allowed: Yes
  • Lease Restrictions YN: 0

Tax Info

  • Tax Annual Amount: 3202.59
  • Tax Lot: 0

Map

Create a Home Valuation Report for This Property
The Home Valuation Report is an in-depth analysis detailing your home's value as well as a comparison with similar homes in the area

Home Values in the Area

Source: Public Records

Average Home Value in this Area


Source: Public Records

Tax History

We collect this data history from publicly available records. To have your information removed, we recommend requesting removal directly through your county’s website.

Year Tax Paid Tax Assessment Tax Assessment Total Assessment is a certain percentage of the fair market value that is determined by local assessors to be the total taxable value of land and additions on the property. Land Improvement
2025 $3,044 $249,664
2023 $3,044 $235,561 $0 $0
2022 $2,953 $228,700 $0 $0
2021 $2,827 $222,039 $0 $0
2020 $2,807 $216,104 $0 $0
2019 $2,757 $211,245 $62,500 $148,745
2018 $2,777 $209,049 $62,500 $146,549
2017 $3,076 $203,809 $0 $0
2016 $1,842 $152,337 $0 $0
2015 $1,868 $151,278 $0 $0
2014 $1,868 $150,077 $0 $0
2013 $1,861 $147,859 $51,500 $96,359
Source: Public Records

Property History

We collect this data history from publicly available records. To have your information removed, we recommend requesting removal directly through your county’s website.

Date Event Price List to Sale Price per Sq Ft
07/21/2026 07/21/26 Price Changed $1,099,000 -1.0% $501 / Sq Ft
07/09/2026 07/09/26 For Sale $1,110,000 -- $506 / Sq Ft
Source: Stellar MLS

Purchase History

We collect this data history from publicly available records. To have your information removed, we recommend requesting removal directly through your county’s website.

Date Type Sale Price Title Company
Special Warranty Deed $265,000 Attorney
Interfamily Deed Transfer -- --
Warranty Deed $372,000 --
Source: Public Records

Mortgage History

We collect this data history from publicly available records. To have your information removed, we recommend requesting removal directly through your county’s website.

Date Status Loan Amount Loan Type
Open $162,500 Small Business Administration
Closed $180,000 New Conventional
Source: Public Records

Source: Stellar MLS

MLS Number: TB8521240

Stellar MLS

APN: 4943-1010-5

Your Personal Tour Guide

Ask me questions while you tour the home.