
Bill Franklin
Long & Foster Real Estate, Inc.
(240) 621-5818
336 Total Sales
1 in East Riverdale
$430,000 Price

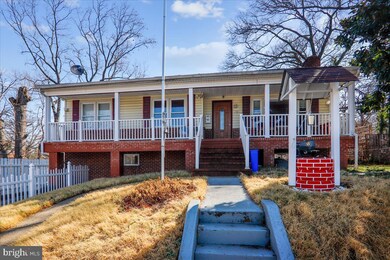

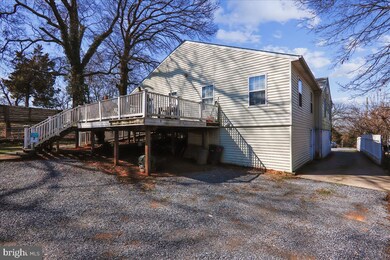
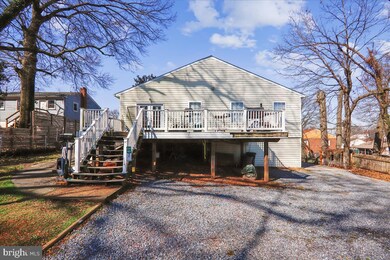
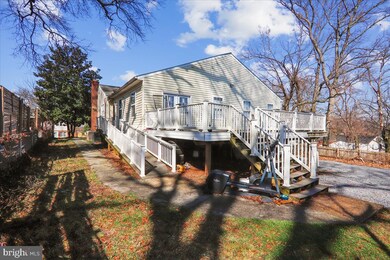
Estimated Value: $522,000 - $646,616
Property Id: 2512236
Relocating for work, starting a new program, or just done managing utility bills and furniture runs? This private bedroom in a clean, well-maintained shared home in Riverdale, MD is move-in ready — bring a suitcase, not a moving truck.
Monthly Rent: $900
Security Deposit: $900
What's Included
* Fully furnished private bedroom
* All utilities included (electric, water, gas, high-speed Wi-Fi)
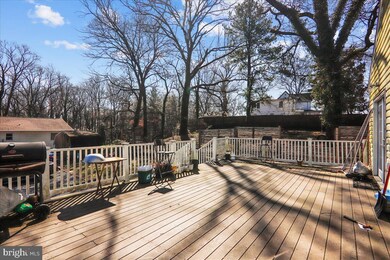
* Private patio access
* Fully equipped shared kitchen
* Comfortable shared living room
* In-unit laundry
* Off-street parking
* Professionally managed home, well-maintained, professional housemates
Location
College Park-UMD Metro (Green Line) is about 2 miles away — a direct ride to downtown DC. The UM Shuttle route runs nearby, and I-495/US-1 make driving easy too. Close to:
University of Maryland, College Park
Howard University
Bowie State University
Grocery, shopping, and dining all within a few minutes' drive
Who This Fits
Traveling nurses and healthcare workers, J-1 visa holders, government contractors, corporate relocators, students, and anyone who needs a clean, simple place to land without setting up utilities or furniture themselves.
Why Tenants Choose This
- No utility bills to track or split
- Move in with just your suitcase
- Private outdoor patio space — rare for a shared-room setup
-Clean, respectful shared living environment with professional housemates
Rooms are rented first-come, first-served. Contact us today to check availability and schedule a tour.
Last Agent to Sell the Property
(301) 439-9500 metrocondoking@gmail.com Fairfax Realty Premier Listed on: 03/21/2022
We collect this data history from publicly available records. To have your information removed, we recommend requesting removal directly through your county’s website.
Bill Franklin
Long & Foster Real Estate, Inc.
(240) 621-5818
336 Total Sales
1 in East Riverdale
$430,000 Price
Louis J. Muscarella
Compass
(301) 433-7460
54 Total Sales
1 in East Riverdale
$330,000 Price
John Lee
RE/MAX Realty Services
(814) 324-5721
94 Total Sales
1 in East Riverdale
$350,000 Price
Anthony Beharry
Keller Williams Preferred Properties
(844) 293-7236
32 Total Sales
1 in East Riverdale
$274,800 Price
Hector Mayorga
Compass
(240) 702-1792
114 Total Sales
3 in East Riverdale
$300K - $465K Price Range
Litra Simms
Simms and Associates
(667) 307-7364
49 Total Sales
1 in East Riverdale
$450,000 Price
We collect this data history from publicly available records. To have your information removed, we recommend requesting removal directly through your county’s website.
| Date | Buyer | Sale Price | Title Company |
|---|---|---|---|
| $504,000 | Fidelity National Title | ||
| Quijada Alvarado Alfredo | $364,000 | Realty Title Services Inc | |
| Escobar German E | $214,000 | Old Republic National Title | |
| Pennymac Corp | -- | None Available | |
| Lopez Marcel | $124,950 | -- |
We collect this data history from publicly available records. To have your information removed, we recommend requesting removal directly through your county’s website.
| Date | Status | Borrower | Loan Amount |
|---|---|---|---|
| Open | $475,000 | ||
| Previous Owner | Quijada Alvarado Alfredo | $314,814 | |
| Previous Owner | Lizama Reina | $7,500 | |
| Previous Owner | Lopez Marcel | $324,000 | |
| Previous Owner | Lopez Marcel | $50,900 | |
| Previous Owner | Lopez Marcel | $228,375 | |
| Previous Owner | Lopez Marcel | $170,520 |
We collect this data history from publicly available records. To have your information removed, we recommend requesting removal directly through your county’s website.
| Date | Event | Price | List to Sale | Price per Sq Ft |
|---|---|---|---|---|
| 08/09/2026 08/09/26 | Off Market | $900 | -- | -- |
| 07/16/2026 07/16/26 | For Rent | $900 | 0.0% | -- |
| 07/02/2026 07/02/26 | Off Market | $900 | -- | -- |
| 06/27/2026 06/27/26 | For Rent | $900 | 0.0% | -- |
| 06/09/2022 06/09/22 | Sold | $504,000 | 0.0% | $142 / Sq Ft |
| 04/30/2022 04/30/22 | Price Changed | $504,000 | 0.0% | $142 / Sq Ft |
| 04/30/2022 04/30/22 | For Sale | $504,000 | 0.0% | $142 / Sq Ft |
| 04/29/2022 04/29/22 | Off Market | $504,000 | -- | -- |
| 03/30/2022 03/30/22 | Pending | -- | -- | -- |
| 03/21/2022 03/21/22 | For Sale | $629,000 | -- | $177 / Sq Ft |
We collect this data history from publicly available records. To have your information removed, we recommend requesting removal directly through your county’s website.
| Year | Tax Paid | Tax Assessment Tax Assessment Total Assessment is a certain percentage of the fair market value that is determined by local assessors to be the total taxable value of land and additions on the property. | Land | Improvement |
|---|---|---|---|---|
| 2025 | $6,720 | $472,767 | ||
| 2024 | $6,720 | $425,400 | $101,300 | $324,100 |
| 2023 | $6,516 | $411,733 | $0 | $0 |
| 2022 | $6,313 | $398,067 | $0 | $0 |
| 2020 | $11,244 | $351,567 | $0 | $0 |
| 2019 | $4,564 | $318,733 | $0 | $0 |
| 2018 | $4,457 | $285,900 | $75,600 | $210,300 |
| 2017 | $3,887 | $260,367 | $0 | $0 |
| 2016 | -- | $234,833 | $0 | $0 |
| 2015 | $3,684 | $209,300 | $0 | $0 |
| 2014 | $3,684 | $209,300 | $0 | $0 |
Seller's Agent in 2022
Stephen J Escobar
Fairfax Realty Premier
(202) 906-0789
20 Total Sales
Buyer's Agent in 2022
Daniel Ungar
FAB Realty LLC
(240) 888-3932
82 Total Sales
Seller's Agent in 2013
Pennye Green
Long & Foster
(202) 247-5668
301 Total Sales
Seller Co-Listing Agent in 2013
Nadia Aminov
Long & Foster
(571) 331-9745
323 Total Sales
Buyer's Agent in 2013
Merlin Rodriguez
Long & Foster
(240) 876-1552
87 Total Sales
Source: Bright MLS
MLS Number: MDPG2035522
APN: 19-2161164
Disclaimer: Certain information contained herein is derived from information provided by parties other than Homes.com. All information provided is deemed reliable, but is not guaranteed to be accurate and should be independently verified.
The data relating to real estate for sale on this website appears in part through the BRIGHT Internet Data Exchange program, a voluntary cooperative exchange of property listing data between licensed real estate brokerage firms, and is provided by BRIGHT through a licensing agreement.
Listing information is from various brokers who participate in the Bright MLS IDX program and not all listings may be visible on the site.
The property information being provided on or through the website is for the personal, non-commercial use of consumers and such information may not be used for any purpose other than to identify prospective properties consumers may be interested in purchasing.
Some properties which appear for sale on the website may no longer be available because they are for instance, under contract, sold or are no longer being offered for sale.
Property information displayed is deemed reliable but is not guaranteed.
Copyright 2026 Bright MLS, Inc.
Ask me questions while you tour the home.