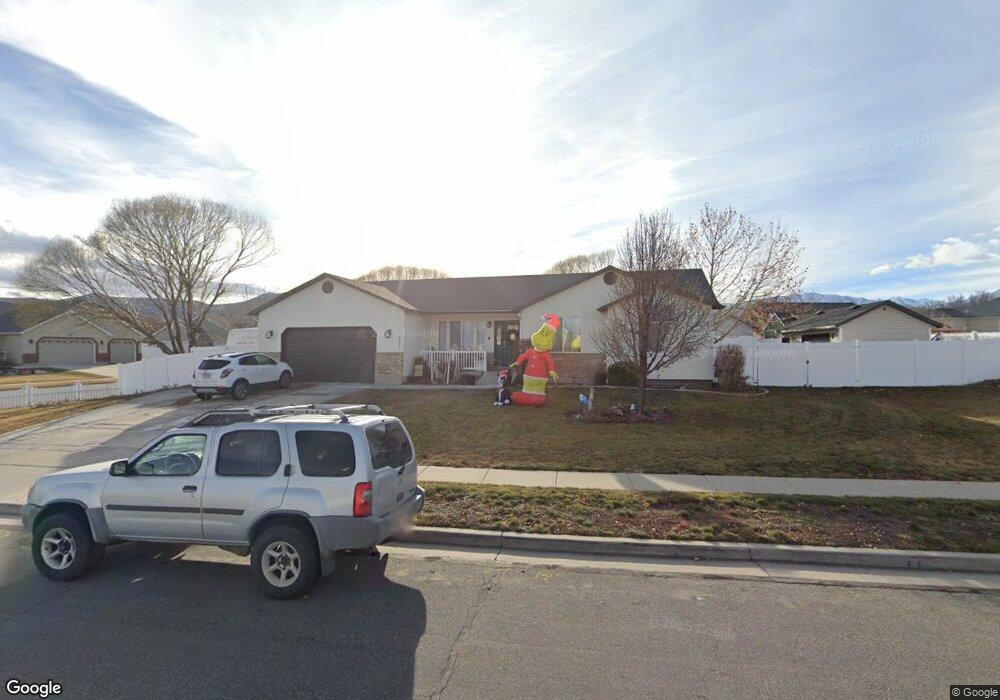
5311 Rosemill Dr Riverton, UT 84096
Estimated Value: $644,000 - $744,000
6
Beds
3
Baths
3,588
Sq Ft
$195/Sq Ft
Est. Value
About This Home
This home is located at 5311 Rosemill Dr, Riverton, UT 84096 and is currently estimated at $698,536, approximately $194 per square foot. 5311 Rosemill Dr is a home located in Salt Lake County with nearby schools including Foothills School, South Hills Middle School, and Mountain Ridge High School.
Ownership History
Date
Name
Owned For
Owner Type
Purchase Details
Closed on
Sep 1, 2020
Sold by
Kay Charles Wayne and Kay Linda Goudy
Bought by
Kay Charles Wayne and Kay Linda Goudy
Current Estimated Value
Home Financials for this Owner
Home Financials are based on the most recent Mortgage that was taken out on this home.
Original Mortgage
$310,200
Interest Rate
3%
Mortgage Type
New Conventional
Purchase Details
Closed on
May 16, 2017
Sold by
Ribas Kevin W
Bought by
Goudy Kay Charles Wayne and Goudy Kay Linda
Home Financials for this Owner
Home Financials are based on the most recent Mortgage that was taken out on this home.
Original Mortgage
$256,750
Interest Rate
3.97%
Mortgage Type
New Conventional
Purchase Details
Closed on
Dec 11, 2013
Sold by
Goudy Kay Charles Wayne and Goudy Kay Linda
Bought by
Goudy Kay Charles Wayne and Goudy Kay Linda
Purchase Details
Closed on
Jan 20, 2009
Sold by
Ribas Kevin Wayne and Ribas Ladean Marie
Bought by
Goudy Kay Charles Wayne and Goudy Kay Linda
Purchase Details
Closed on
Apr 5, 2006
Sold by
Goudy Kay Charles Wayne and Goudy Kay Linda
Bought by
Goudy Kay Charles Wayne and Goudy Kay Linda
Home Financials for this Owner
Home Financials are based on the most recent Mortgage that was taken out on this home.
Original Mortgage
$46,300
Interest Rate
6.35%
Mortgage Type
Stand Alone Second
Purchase Details
Closed on
Apr 7, 2005
Sold by
Ray Matthew W
Bought by
Lauret Ray Matthew Wade and Lauret Ray Carolyn
Home Financials for this Owner
Home Financials are based on the most recent Mortgage that was taken out on this home.
Original Mortgage
$86,950
Interest Rate
5.84%
Mortgage Type
Stand Alone Second
Purchase Details
Closed on
Jul 31, 2001
Sold by
D R Horton Inc
Bought by
Ray Matthew W
Home Financials for this Owner
Home Financials are based on the most recent Mortgage that was taken out on this home.
Original Mortgage
$191,250
Interest Rate
7.1%
Mortgage Type
Stand Alone First
Create a Home Valuation Report for This Property
The Home Valuation Report is an in-depth analysis detailing your home's value as well as a comparison with similar homes in the area
Home Values in the Area
Average Home Value in this Area
Purchase History
We collect this data history from publicly available records. To have your information removed, we recommend requesting removal directly through your county’s website.
| Date | Buyer | Sale Price | Title Company |
|---|---|---|---|
| Kay Charles Wayne | -- | Us Title | |
| Kay Charles Wayne | -- | Us Title | |
| Goudy Kay Charles Wayne | -- | Vantage Point Title | |
| Goudy Kay Charles Wayne | -- | Accommodation | |
| Goudy Kay Charles Wayne | -- | None Available | |
| Goudy Kay Charles Wayne | -- | United Title Services | |
| Goudy Kay Charles Wayne | -- | Equity Title | |
| Lauret Ray Matthew Wade | -- | Equity Title | |
| Ray Matthew W | -- | First American Title Ins |
Source: Public Records
Mortgage History
We collect this data history from publicly available records. To have your information removed, we recommend requesting removal directly through your county’s website.
| Date | Status | Borrower | Loan Amount |
|---|---|---|---|
| Previous Owner | Kay Charles Wayne | $310,200 | |
| Previous Owner | Goudy Kay Charles Wayne | $256,750 | |
| Previous Owner | Goudy Kay Charles Wayne | $46,300 | |
| Previous Owner | Goudy Kay Charles Wayne | $231,750 | |
| Previous Owner | Lauret Ray Matthew Wade | $86,950 | |
| Previous Owner | Ray Matthew W | $191,250 |
Source: Public Records
Tax History
| Year | Tax Paid | Tax Assessment Tax Assessment Total Assessment is a certain percentage of the fair market value that is determined by local assessors to be the total taxable value of land and additions on the property. | Land | Improvement |
|---|---|---|---|---|
| 2025 | $3,788 | $700,800 | $252,700 | $448,100 |
| 2024 | $3,788 | $655,700 | $232,100 | $423,600 |
| 2023 | $4,021 | $656,100 | $214,900 | $441,200 |
| 2022 | $4,152 | $664,600 | $210,700 | $453,900 |
| 2021 | $3,471 | $494,700 | $162,500 | $332,200 |
| 2020 | $3,373 | $448,200 | $126,400 | $321,800 |
| 2019 | $3,234 | $422,500 | $120,400 | $302,100 |
| 2018 | $3,096 | $398,200 | $111,300 | $286,900 |
| 2017 | $2,970 | $372,300 | $111,300 | $261,000 |
| 2016 | $2,894 | $348,100 | $111,300 | $236,800 |
| 2015 | $2,935 | $342,200 | $111,300 | $230,900 |
| 2014 | $2,827 | $323,200 | $106,100 | $217,100 |
Source: Public Records
Map
Nearby Homes
- 6652 13400 S
- 13397 S Alto Vista Ln
- 13387 S Vitasol Ln
- 5163 W Buckeye View Way
- 5324 W Stone Hayes Dr
- 13324 S Ashurst Ln
- 5113 W Buckeye View Way
- 13626 S Bluewing Way
- 13576 Rose Hill Dr
- 13337 Copper Park Dr
- 5173 W Shady Park Ln
- 5168 W Shady Park Ln
- 5447 W Anfield Way
- 13247 S Meadowside Dr
- 5093 W Upper Wood Ln
- 5612 W High Spirit Ct
- 13503 S Leaf Wing Ln
- 13202 S Lowick Ln
- 5157 W Newbridge Ln
- 13534 S Skipperling Ln
- 5164 Rosewater Dr
- 5332 Autumn Creek Dr
- 5332 W Autumn Creek Dr
- 5342 W Rosewater Dr
- 5192 Rosewater Dr
- 5313 Rosemill Dr
- 5323 Rosemill Dr
- 5311 W Rosemill Dr
- 5289 Rosemill Dr
- 5263 Rosemill Dr
- 5213 Rosemill Dr
- 5352 W Autumn Creek Dr
- 5352 Autumn Creek Dr
- 5202 Rosewater Dr
- 5141 Rosemill Dr
- 5358 Rosewater Dr
- 5343 Rosemill Dr
- 5343 W Rosemill Dr
- 5327 Autumn Creek Dr
- 5327 W Autumn Creek Dr
Your Personal Tour Guide
Ask me questions while you tour the home.