NOT LISTED FOR SALE

5311 Royal Oak Dr Tampa, FL 33610

Mango Area
2 Beds
2 Baths
924 Sq Ft
8,880 Sq Ft Lot

Sale Details

Date Sold: January 31, 2020

Last sale price $65,000 $70 Per Sq Ft

2 Days on Market

Highlights

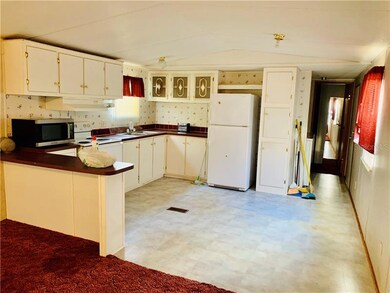
  • Open Floorplan
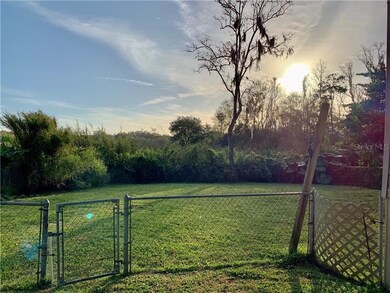
  • Garden View
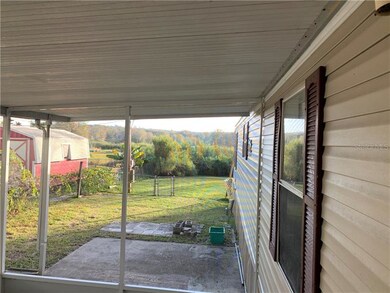
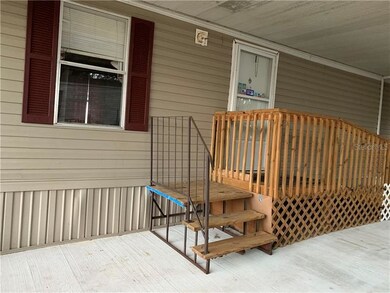
  • Covered Patio or Porch
  • Fruit Trees
  • No HOA
  • Laundry closet

About This Home

As of January 2020

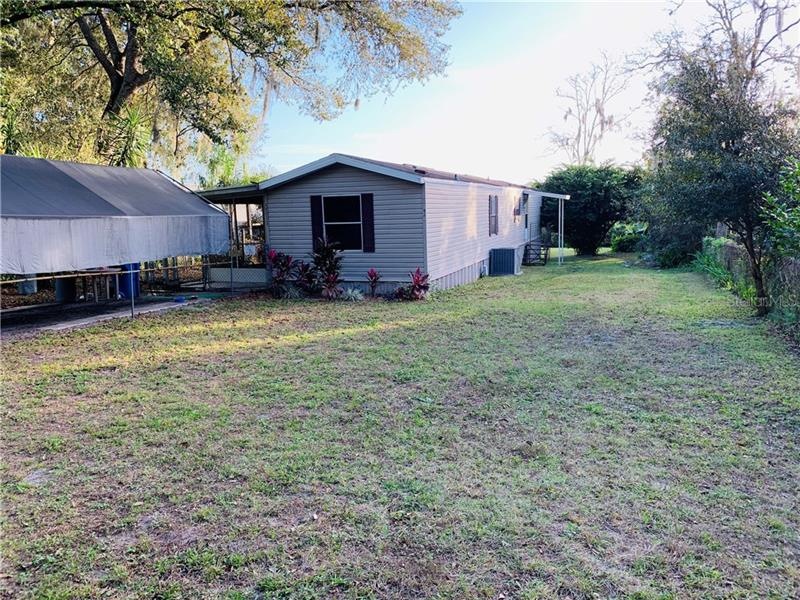
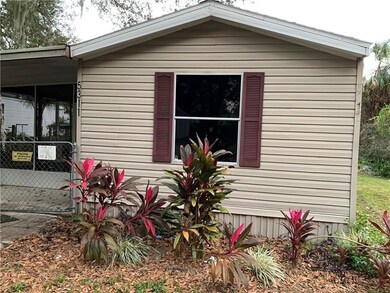
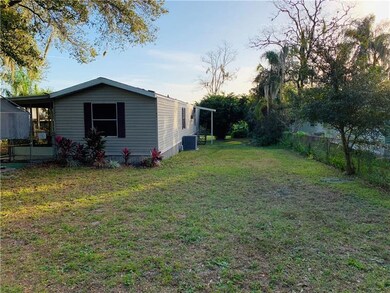
Welcome Home- Built in 1998 Manufactured Home with Own Land, 2 bed, 2 Bath, with a carport that has storage space. Great opportunity and affordable living. The eat-in kitchen is largewith plenty of cabinet space and an open view of living room. Bedrooms are split floor plan.

Last Agent to Sell the Property

EDDIE Santiago

COLDWELL BANKER REALTY License #3392556 Listed on: 01/12/2020

COLDWELL BANKER REALTY

Last Buyer's Agent

EDDIE Santiago

COLDWELL BANKER REALTY License #3392556 Listed on: 01/12/2020

COLDWELL BANKER REALTY
Create a Home Valuation Report for This Property
The Home Valuation Report is an in-depth analysis detailing your home's value as well as a comparison with similar homes in the area

Property Details

Home Type

  • Manufactured Home

Est. Annual Taxes

  • $361

Year Built

  • Built in 1998

Lot Details

  • 8,880 Sq Ft Lot
  • Lot Dimensions are 60x148
  • West Facing Home
  • Fenced
  • Fruit Trees
  • Wooded Lot
  • Condo Land Included

Home Design

  • Siding

Interior Spaces

  • 924 Sq Ft Home
  • Open Floorplan
  • Ceiling Fan
  • Garden Views
  • Crawl Space
  • Laundry closet

Kitchen

  • Range
  • Microwave

Flooring

  • Carpet
  • Linoleum

Bedrooms and Bathrooms

  • 2 Bedrooms
  • 2 Full Bathrooms

Parking

  • 2 Carport Spaces
  • Driveway

Outdoor Features

  • Covered Patio or Porch
  • Exterior Lighting

Schools

  • Lopez Elementary School
  • Jennings Middle School
  • Armwood High School

Mobile Home

  • Manufactured Home

Utilities

  • Central Air
  • Heating Available
  • Thermostat

Community Details

  • No Home Owners Association
  • Hillcrest Mobile Estates Subdivision
  • Near Conservation Area

Listing and Financial Details

Property Details

Home Type

Manufactured Home

Est. Annual Taxes

$361

Year Built

Built in 1998

Lot Details

8,880 Sq Ft Lot

Listing Details

  • Property Type: Residential
  • Property Sub Type: Manufactured Home
  • Architectural Style: Other
  • Construction Materials: Siding
  • Fireplace: No
  • Living Area: 924
  • Lot Size Acres: 0.2
  • New Construction: No
  • Year Built: 1998
  • Building Area Total: 924
  • Lot Size Sq Ft: 8880
  • Status: Sold
  • Down Payment Resource URL: https://www.workforce-resource.com/dpr/listing/MFRMLS/T3219285?w=Agent&skip_sso=true
  • Down Payment Resource URL 2: https://www.workforce-resource.com/dpr/listing/MFRMLS/T3219285?w=Customer
  • Homestead Y N: No
  • Total Acreage: 0 to less than 1/4
  • Unit Number Y N: No
  • Ratio: Close Price\List Price: 1
  • Price per Sq Ft: 70.35
  • Close to Original List Price Ratio: 1
  • Ratio: Current Price\Building Area Total: 70.35
  • View: Yes
  • Ownership: Fee Simple
  • ResoBuildingAreaSource: Owner
  • Tax Year: 2019
  • Special Features: VirtualTour

Interior Features

  • Living Area Units: Square Feet
  • Flooring: Carpet, Linoleum
  • Full Bathrooms: 2
  • Interior Amenities: Ceiling Fans(s), Open Floorplan, Thermostat
  • Appliances Included: Microwave, Range, Refrigerator
  • Foundation Details: Crawlspace
  • Total Bedrooms: 2
  • Levels: One
  • Room Count: 5
  • ResoLivingAreaSource: Owner

Exterior Features

  • Direction Faces: West
  • Exterior Features: Fenced, Lighting
  • Roof: Other
  • Body Type: Single Wide
  • Pool Private: No
  • View: Garden
  • Waterfront: No
  • Patio and Porch Features: Covered, Porch, Screened, Side Porch
  • Water View Y N: No
  • Water Access Y N: No
  • Water Extras Y N: No
  • Flood Zone Panel: 12057C0380J
  • Disclosures: None

Garage/Parking

  • Carport Spaces: 2
  • Carport Y N: Yes
  • Garage Yn: No
  • Parking Features: Covered, Driveway
  • Covered Parking Spaces: 2
  • Open Parking: No

Utilities

  • Utilities: Electricity Available
  • Cooling: Central Air
  • Heating: Electric
  • Laundry Features: Laundry Closet
  • Sewer: Other
  • Water Source: Public
  • Cooling Y N: Yes
  • Heating Yn: Yes

Condo/Co-op/Association

  • Association: No
  • Senior Community: No
  • Condo Land Included Y N: Yes

Schools

  • Elementary School: Lopez-HB
  • High School: Armwood-HB
  • Middle Or Junior School: Jennings-HB

Lot Info

  • Zoning: RSC-6
  • Parcel Number: U-04-29-20-27T-000000-00022.0
  • Additional Parcels: No
  • Lot Features: Conservation Area
  • Lot Dimensions: 60x148
  • Flood Zone Code: X
  • Flood Zone Date: 2013-09-27
  • ResoLotSizeUnits: SquareFeet

Rental Info

  • Furnished: Unfurnished

Tax Info

  • Tax Annual Amount: 361
  • Tax Block: 00000
  • Tax Book Number: 40-35
  • Tax Lot: 22

Home Values in the Area

Source: Public Records

Average Home Value in this Area


Source: Public Records

Agents Specializing in Tampa, FL

See All Agents

Property History

We collect this data history from publicly available records. To have your information removed, we recommend requesting removal directly through your county’s website.

Date Event Price List to Sale Price per Sq Ft
01/31/2020 01/31/20 Sold $65,000 0.0% $70 / Sq Ft
01/14/2020 01/14/20 Pending -- -- --
01/12/2020 01/12/20 For Sale $65,000 -- $70 / Sq Ft
Source: Stellar MLS

Agents Affiliated with this Home

  • Section Image
See All Agents

Map

Source: Stellar MLS

MLS Number: T3219285

Stellar MLS

APN: U04292027T000000000220

Your Personal Tour Guide

Ask me questions while you tour the home.