NOT LISTED FOR SALE

5312 Dixie Ln Westfield, WI 53964

4 Beds
2 Baths
2,400 Sq Ft
2 Acre Lot

Sale Details

Date Sold: August 3, 2018

Last sale price $140,000 $58 Per Sq Ft

72 Days on Market

Highlights

  • Deck
  • National Folk Architecture
  • Main Floor Bedroom
  • Recreation Room
  • Wood Flooring
  • Mud Room

About This Home

As of August 2018

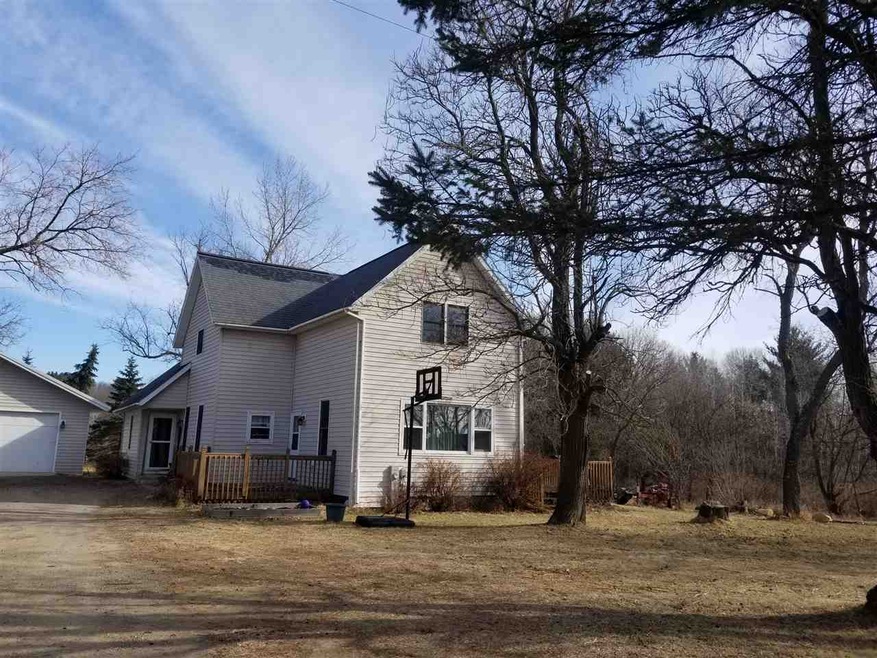
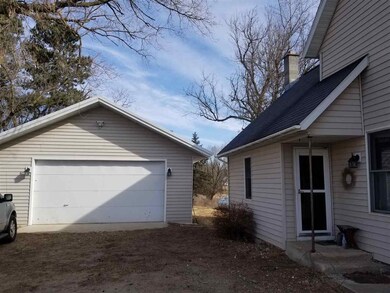
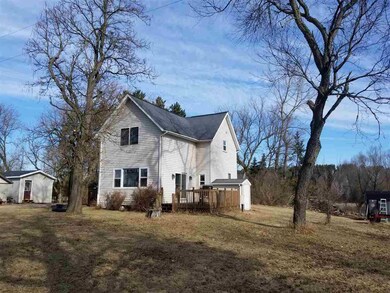
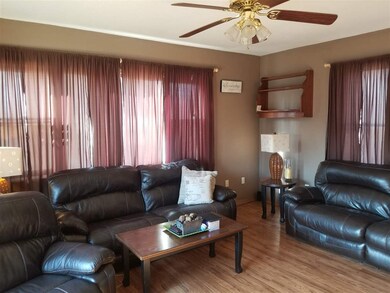
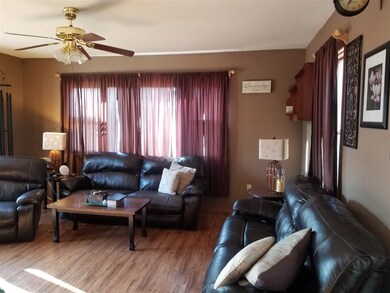
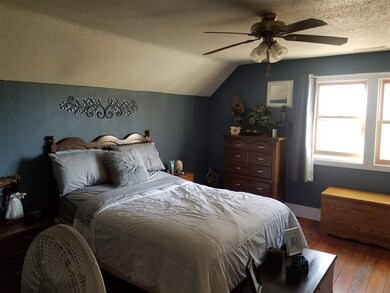
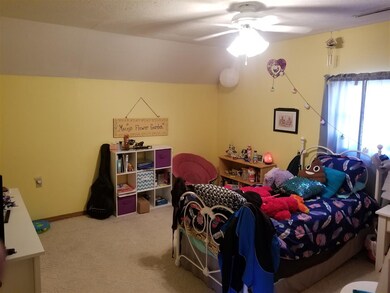
Perfect family home located in a quiet country neighborhood. Nice 2 acre parcel with detached garage and 2 storage buildings. The home features high ceilings on the main floor, beautiful wood cabinets in the kitchen, large bedrooms, bonus area upstairs for the kids, den on main floor for the adults. Central air, pex tubing, new garage roof, 220 electric in garage, electric to all outbuildings, nice flooring in main area, this home is ready for your family.

Last Agent to Sell the Property

Lucas Showen

Showen Properties License #58903-90 Listed on: 04/02/2018

Last Buyer's Agent

SCWMLS Non-Member

South Central Non-Member

Create a Home Valuation Report for This Property
The Home Valuation Report is an in-depth analysis detailing your home's value as well as a comparison with similar homes in the area

Home Details

Home Type

  • Single Family

Est. Annual Taxes

  • $1,970

Year Built

  • Built in 1940

Lot Details

  • 2 Acre Lot
  • Rural Setting

Home Design

  • National Folk Architecture
  • Block Foundation
  • Poured Concrete
  • Vinyl Siding

Interior Spaces

  • 2,400 Sq Ft Home
  • 2-Story Property
  • Mud Room
  • Den
  • Recreation Room
  • Wood Flooring

Kitchen

  • Oven or Range
  • Kitchen Island

Bedrooms and Bathrooms

  • 4 Bedrooms
  • Main Floor Bedroom
  • Walk-In Closet
  • Bathroom on Main Level
  • Bathtub

Laundry

  • Dryer
  • Washer

Basement

  • Partial Basement
  • Block Basement Construction

Parking

  • Detached Garage
  • Garage Door Opener
  • Driveway Level
  • Unpaved Parking

Accessible Home Design

  • Accessible Full Bathroom
  • Accessible Bedroom
  • Low Pile Carpeting

Outdoor Features

  • Deck
  • Outdoor Storage
  • Storage Shed

Schools

  • Westfield Elementary And Middle School
  • Westfield High School

Utilities

  • Forced Air Heating and Cooling System
  • Heating System Uses Wood
  • Heating System Uses Propane
  • Well
  • Liquid Propane Gas Water Heater
  • Water Softener

Home Details

Home Type

Single Family

Est. Annual Taxes

$1,970

Year Built

Built in 1940

Lot Details

2 Acres

Listing Details

  • Municipality: Newton
  • Status Detail: Sold
  • Mailing City: Westfield
  • Class: Single Family
  • Type: Single Family
  • Type Of Property: 2 story
  • Architecture: National Folk/Farm
  • Barrier Free: First floor bedroom, First floor full bath, Level drive, Low pile or no carpeting
  • Items Excluded: Personal Property
  • Items Included: Stove, Refrigerator, Dishwasher, Washer, Dryer, Chest Freezer, Window Treatments
  • Year Built: 1940
  • Above Grade Sold Price Per Sq Ft: 58.33
  • Special Features: None
  • Property Sub Type: Detached
  • Stories: 2

Interior Features

  • Above Grade Finished Sq Ft: 2400
  • Finished Sq Ft: 2400
  • Bedrooms: 4
  • Main Level Full Bathrooms: 1
  • Total Full Bathrooms: 2
  • Master Bedroom: Dimensions: 15x14, On Level: U
  • Bedroom 2: Dimensions: 14x14, On Level: M
  • Bedroom 3: Dimensions: 13x12, On Level: U
  • Bedroom 4: Dimensions: 12x12, On Level: U
  • Kitchen: Dimensions: 17x12, On Level: M
  • Kitchen Features: Kitchen Island, Range/Oven, Refrigerator
  • Living Room: Dimensions: 15x17, On Level: M
  • Other Rooms: Den/Office, Mud Room, Rec Room
  • Other Room 1: Den/Office, Dimensions: 12x7, On Level: M
  • Other Room 2: Rec Room, Dimensions: 10x12, On Level: U
  • Other Room 3: Mud Room, Dimensions: 5x8, On Level: M
  • Laundry: Dimensions: 13x10, On Level: M
  • Basement: Partial, Poured concrete foundatn, Block foundation
  • Interior Amenities: Wood or sim. wood floor, Walk-in closet(s), Washer, Dryer, Water softener inc, At Least 1 tub
  • Primary Bedroom Bathrooms: None

Exterior Features

  • Exterior: Vinyl
  • Exterior Features: Deck, Storage building

Garage/Parking

  • Driveway: Unpaved
  • Garage: 2 car, Detached, Opener
  • Total Full Garage Stalls: 2

Utilities

  • Fuel: Liquid propane, Wood
  • Heating Cooling: Forced air, Central air
  • Water Waste: Well, Non-Municipal/Prvt dispos

Schools

  • Elementary School: Westfield
  • High School: Westfield
  • Middle School: Westfield
  • School District: Westfield

Lot Info

  • Estimated Aces: 2
  • Lot Description: Rural-not in subdivision
  • Zoning: RES

Tax Info

  • Net Taxes: 1970
  • Tax Year: 2017

Property History

We collect this data history from publicly available records. To have your information removed, we recommend requesting removal directly through your county’s website.

Date Event Price List to Sale Price per Sq Ft
08/03/2018 08/03/18 Sold $140,000 -6.0% $58 / Sq Ft
06/13/2018 06/13/18 Pending -- -- --
05/30/2018 05/30/18 Price Changed $149,000 -6.3% $62 / Sq Ft
04/02/2018 04/02/18 For Sale $159,000 -- $66 / Sq Ft
Source: South Central Wisconsin Multiple Listing Service

Tax History

We collect this data history from publicly available records. To have your information removed, we recommend requesting removal directly through your county’s website.

Year Tax Paid Tax Assessment Tax Assessment Total Assessment is a certain percentage of the fair market value that is determined by local assessors to be the total taxable value of land and additions on the property. Land Improvement
2024 $2,285 $176,300 $14,300 $162,000
2023 $2,083 $176,300 $14,300 $162,000
2022 $1,987 $148,000 $13,000 $135,000
2021 $1,797 $117,000 $10,000 $107,000
2020 $1,953 $117,000 $10,000 $107,000
2019 $2,006 $117,000 $10,000 $107,000
2018 $1,971 $117,000 $10,000 $107,000
2017 $1,970 $117,000 $10,000 $107,000
2016 $1,964 $117,000 $10,000 $107,000
2015 $234,215 $117,000 $10,000 $107,000
2014 -- $137,100 $11,000 $126,100
2013 -- $137,100 $11,000 $126,100
2012 -- $137,100 $11,000 $126,100
Source: Public Records

Agents Affiliated with this Home

  • Section Image
See All Agents

Map

Source: South Central Wisconsin Multiple Listing Service

MLS Number: 1826328

South Central Wisconsin Multiple Listing Service
Your Personal Tour Guide

Ask me questions while you tour the home.